This is a carousel with tiles that activate property listing cards. Use the previous and next buttons to navigate.
1/1
$975,000
This is a carousel with tiles that activate property listing cards. Use the previous and next buttons to navigate.
1/1
Property Description
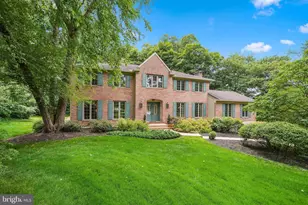
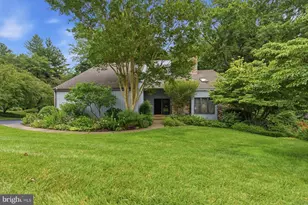
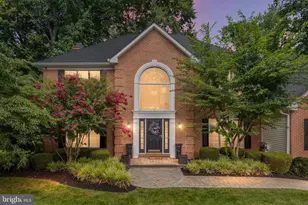
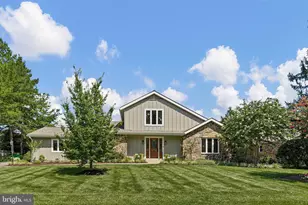
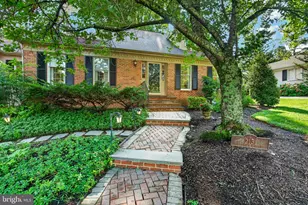
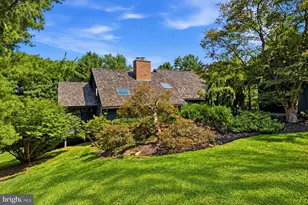
Stately brick colonial home situated on a large stunning, 2.4 acres, wooded lot in a cul-de-sac. This 4 bedroom 4 full bath home located in desirable Ramsey Ridge offers timeless character and expansive living space. A welcoming foyer leads to an elegant formal living and dining rooms, perfect for entertaining. The heart of the home is the light and bright eat-in gourmet kitchen. The updated kitchen is well equipped with stainless steel appliances including a commercial gas 6 burner range, wall oven, microwave and a wine refrigerator. The white cabinetry is set off by quartz countertops and a tile backsplash. The island features seating as well as extra storage. Enjoy views of the picturesque backyard as well access to the new composite deck from the breakfast nook. The expansive family room features a vaulted ceiling, transom window, skylights and a brick fireplace complete with custom built-in cabinetry. Down the hall from the kitchen is a full bathroom next the office/den. The laundry room is conveniently located on the first floor. The Florida room offers year round enjoyment with skylights and beautiful views of the surrounding landscape. The primary suite which is located on the second floor is a very spacious room featuring a walk-in closet and en-suite. The bathroom has a dual vanity, BainUltra therapeutic air massage tub with jets and a shower with glass surround. Three additional generously sized bedrooms and full hall bathroom complete the second floor. The finished lower level is designed for recreation and relaxation, offering a large recreational room, gym area, pool table, wet bar, full bathroom and private sauna. Outdoor living is equally impressive with a spacious new deck, brick patio and beautifully landscaped backyard surrounded by mature trees, providing a private tranquil retreat. We invite you to tour this well maintained home that offers generous living spaces in a stunning wooded setting.
Full Property Details
Full Property Details for 112 Juneberry Ct
General
- Sold For: $975,000
- HOA FEE: $36/month
- HOA FEE FREQ.: Annually
- Taxes: $7,006 (2025)
- Status: Closed
- Type: Single Family
- Source: BrightMLSPhilly
- MLS ID: DENC2105448
- Added to Site: 72 day(s) ago
Interior
- Rooms/Areas: Living Room, Dining Room, Primary Bedroom, Bedroom 2, Bedroom 3, Bedroom 4, Kitchen, Family Room, Sun/Florida Room, Laundry, Office, Recreation Room, Full Bath
- Interior Features: Built-Ins, Ceiling Fan(s), Entry Level Bedroom, Family Room Off Kitchen, Formal/Separate Dining Room, Kitchen - Eat-In, Kitchen - Island, Sauna, Skylight(s), Upgraded Countertops, Walk-in Closet(s), Wet/Dry Bar, WhirlPool/HotTub, Wine Storage, Wood Floors
- Fireplace: Yes
- Number of Fireplaces: 1
- Fireplace(s): Brick, Mantel(s)
- Appliances: Built-In Microwave, Commercial Range, Dishwasher, Disposal, Dryer - Front Loading, Six Burner Stove, Stainless Steel Appliances, Washer - Front Loading
Rooms
Bathrooms
- Total Bathrooms: 4
- Full Bathrooms: 4
- Upper Floor Baths: 2
- Upper - Full Baths: 2
- Main Floor Baths: 1
- Main - Full Baths: 1
- Lower Floor Baths: 1
- Lower - Full Baths: 1
Bedrooms
- Total Bedrooms: 4
- Bedrooms Upper: 4
Exterior
- Exterior Features: Extensive Hardscape, Exterior Lighting, Underground Lawn Sprinkler
- Porch/Patio/Deck: Deck(s), Patio(s), Brick
Parking
- Garage: Yes
- Garage Spaces: 2
- Total Spaces: 6
- Parking Type: Attached Garage, Driveway
- Garage Description: Garage - Side Entry, Inside Access
Location
- Area: Hockssn/Greenvl/Centrvl (30902)
- County: NEW CASTLE
- Subdivision: RAMSEY RIDGE
- Building Name: NONE AVAILABLE
- Driving Directions: Lancaster Pike to Old Wilmington Rd turn right onto Dewberry Dr turn left onto Juneberry Ct
School Information
- School District: Red Clay Consolidated
Community
- Association: Yes
Heating & Cooling
- Central air: Yes
- Cooling Type: Central A/C
- Cooling Fuel: Electric
- Heating Type: Forced Air
- Heating Fuel: Natural Gas
- Water Heater: Natural Gas
Utilities
- Sewer: On Site Septic
- Water: Public
Structural Information
- Architectural Style: Colonial
- Structure Type: Detached
- Construction: Aluminum Siding, Brick
- Basement: Yes
- Basement Desc.: Fully Finished
- Foundation: Block
- Roof: Architectural Shingle
- Walls/Ceilings: Cathedral Ceilings, High
- Windows: Bay/Bow, Skylights, Transom
- Doors: Sliding Glass
- Stories Description: Lower 1, Main, Upper 1
- Square Feet: 4,900
- Sq. Ft. Source: Estimated
- Living Area: 4,900 Sq. Ft.
- Finished Above Grnd: 4,000 Sq. Ft.
- Finished Below Grnd: 900 Sq. Ft.
- Year Built: 1987
- Year Built Source: Estimated
- Property Condition: Excellent
Unit Information
Unit 1
- Bathrooms-Lower: 1
Lot Features
- Lot Size (Acres): 2.41
- Lot Size (Sq. Ft.): 104,980
- Lot Size Source: Estimated
- Zoning: NC-40
- Lot Description: Cul-de-sac, Front Yard, Landscaping, Level, Rear Yard, Trees/Wooded
- Fencing (Description): Invisible
Financial Considerations
- Price Per Sq. Ft.: $262.5
- Association Fee: $430
- Assoc Fee Freq.: Annually
- Tax w/Assessment: $706,400
- Tax Amount: $7,006
- Tax Year: 2025
- Terms: Standard Sale
Disclosures and Reports
- Ownership: Fee Simple
Listed by Patterson-Schwartz - Greenville, Stephen J Crifasi
Sold by Keller Williams Realty Wilmington, Kelly Diaz

Get Pre-Approved Today
Schools
Schools serving 112 Juneberry Ct
School District:Red Clay Consolidated School District
| Name | Grades | Distance |
|---|---|---|
Brandywine Springs School 2916 Duncan Road, Wilmington, DE 19808 | K-8 | 2 mi |
duPont (Alexis I.) Middle School 3130 Kennett Pike, Greenville, DE 19807 | 6-8 | 4 mi |
McKean (Thomas) High School 301 McKennans Church Road, Wilmington, DE 19808 | 8-12 | 1.2 mi |
Disclaimer:
School attendance boundaries provided by ATTOM Data Solutions and are for reference only. Contact the school directly to verify enrollment eligibility.
Price & Sales History for 112 Juneberry Ct
Date
Details
Price
Change
Source
8/12/2026
Sold
$975,000
-7.14%
MLS
6/18/2026
Listed
$1,050,000
—
MLS
Disclaimer: Historical sales information is derived from public records provided by the county offices. Information is not guaranteed and should be independently verified.
112 Juneberry Court, Hockessin, DE 19707 (MLS# DENC2105448) is a Single Family property that was sold at $975,000 on August 12, 2026. Want to learn more about 112 Juneberry Court? Do you have questions about finding other Single Family real estate for sale in Hockessin? You can browse all Hockessin real estate or contact a Coldwell Banker agent to request more information.