This is a carousel with tiles that activate property listing cards. Use the previous and next buttons to navigate.
1/1
$1,005,000
This is a carousel with tiles that activate property listing cards. Use the previous and next buttons to navigate.
1/1
Property Description
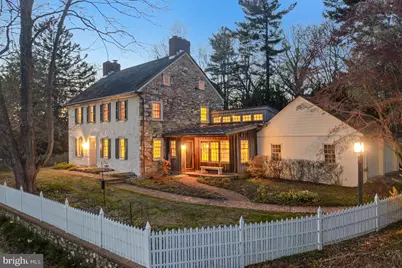
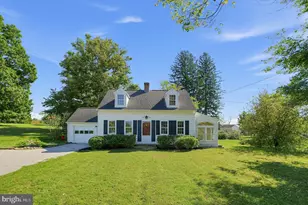
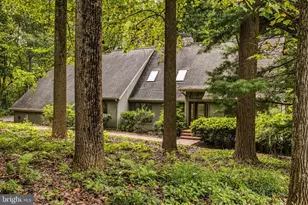
Rich in history and thoughtfully reimagined, this beautifully renovated Hockessin property offers the perfect blend of timeless character and modern convenience. The front living and dining rooms showcase the home's historic charm, preserving original details while incorporating updated systems for today's lifestyle. A meticulously designed rear addition introduces a spectacular chef's kitchen with stainless steel appliances, abundant storage, and expansive windows that flood the space with natural light. Open to the family room, this inviting area offers heated floors and serene garden views-ideal for everyday living and entertaining. A nearby home office and powder room provide flexibility and could easily be converted into a first-floor bedroom suite. Second and third floors feature three spacious en-suite bedrooms, each appointed with radiant floor heating, elegant stone and ceramic baths-delivering both comfort and modern luxury. Outdoor amenities further elevate the property, including generous living space, a two-car garage, a raised-bed vegetable garden with custom fencing and built-in benches, and accessory buildings. Seamlessly blending historic integrity with contemporary updates, this exceptional home honors its past while embracing a fresh, sophisticated future.
Full Property Details
Full Property Details for 1439 Old Wilmington Rd
General
- Sold For: $1,005,000
- Taxes: $7,121 (2025)
- Status: Closed
- Type: Single Family
- Source: BrightMLSPhilly
- MLS ID: DENC2100626
- Added to Site: 90 day(s) ago
Interior
- Interior Features: Bathroom - Soaking Tub, Bathroom - Stall Shower, Breakfast Area, Built-Ins, Combination Kitchen/Living, Family Room Off Kitchen, Floor Plan - Traditional, Formal/Separate Dining Room, Kitchen - Eat-In, Kitchen - Island, Primary Bath(s), Skylight(s), Upgraded Countertops, Walk-in Closet(s), Wood Floors
- Fireplace: Yes
- Number of Fireplaces: 3
- Fireplace(s): Wood
- Flooring: Hardwood
Rooms
Bathrooms
- Total Bathrooms: 5
- Full Bathrooms: 4
- Half Bathrooms: 1
- Upper 2 - Full Baths: 1
- Upper Floor Baths: 4
- Upper - Full Baths: 4
- Main Floor Baths: 1
- Main - 1/2 Baths: 1
Bedrooms
- Total Bedrooms: 3
- Bedrooms Upper: 3
- Bedrooms-Up2: 1
Exterior
- Exterior Features: Extensive Hardscape, Exterior Lighting, Gutter System, Stone Retaining Walls
- Porch/Patio/Deck: Patio(s)
Parking
- Garage: Yes
- Garage Spaces: 2
- Total Spaces: 2
- Parking Type: Attached Garage, Driveway
- Garage Description: Garage - Side Entry, Inside Access
Location
- Area: Hockssn/Greenvl/Centrvl (30902)
- County: NEW CASTLE
- Building Name: NONE AVAILABLE
- Driving Directions: Lancaster Pike to right onto Valley Rd. Right onto Old Wilmington. House is on the left.
School Information
- School District: Red Clay Consolidated
- Elementary School: Cooke
Heating & Cooling
- Central air: Yes
- Cooling Type: Central A/C
- Cooling Fuel: Electric
- Heating Type: Heat Pump(s), Hot Water
- Heating Fuel: Electric, Natural Gas
- Water Heater: Natural Gas
Utilities
- Sewer: On Site Septic
- Water: Public
Structural Information
- Architectural Style: Colonial
- Structure Type: Detached
- Construction: Brick, Stone, Stucco
- Basement: Yes
- Basement Desc.: Full, Unfinished
- Foundation: Stone
- Roof: Metal, Shake, Shingle
- Stories Description: Main, Upper 1, Upper 2
- Square Feet: 3,475
- Sq. Ft. Source: Estimated
- Living Area: 3,475 Sq. Ft.
- Finished Above Grnd: 3,475 Sq. Ft.
- Year Built: 1817
- Year Built Source: Estimated
Lot Features
- Lot Size (Acres): 1.12
- Lot Size (Sq. Ft.): 48,787
- Lot Size Source: Estimated
- Zoning: NC40
Financial Considerations
- Price Per Sq. Ft.: $243.17
- Tax w/Assessment: $811,300
- Tax Amount: $7,121
- Tax Year: 2025
- Terms: Standard Sale
Disclosures and Reports
- Ownership: Fee Simple
- Exclusions: All mounted TV's
- Inclusions: All appliances & washer/dryer - as is, all exterior planters/pots
Listed by Patterson-Schwartz - Greenville, Victoria A Dickinson
Sold by Compass, Linda Chase

Get Pre-Approved Today
Schools
Schools serving 1439 Old Wilmington Rd
School District:Red Clay Consolidated School District
| Name | Grades | Distance |
|---|---|---|
Brandywine Springs School 2916 Duncan Road, Wilmington, DE 19808 | K-8 | 3.8 mi |
duPont (H.B.) Middle School 735 Meeting House Road, Hockessin, DE 19707 | 6-8 | 0.5 mi |
duPont (Alexis I.) High School 50 Hillside Road, Wilmington, DE 19807 | 9-12 | 4.8 mi |
Disclaimer:
School attendance boundaries provided by ATTOM Data Solutions and are for reference only. Contact the school directly to verify enrollment eligibility.
Price & Sales History for 1439 Old Wilmington Rd
Date
Details
Price
Change
Source
6/30/2026
Sold
$1,005,000
18.93%
MLS
4/15/2026
Listed
$845,000
—
MLS
Disclaimer: Historical sales information is derived from public records provided by the county offices. Information is not guaranteed and should be independently verified.
1439 Old Wilmington Road, Hockessin, DE 19707 (MLS# DENC2100626) is a Single Family property that was sold at $1,005,000 on June 30, 2026. Want to learn more about 1439 Old Wilmington Road? Do you have questions about finding other Single Family real estate for sale in Hockessin? You can browse all Hockessin real estate or contact a Coldwell Banker agent to request more information.