This is a carousel with tiles that activate property listing cards. Use the previous and next buttons to navigate.
1/1
$776,500
This is a carousel with tiles that activate property listing cards. Use the previous and next buttons to navigate.
1/1
Property Description
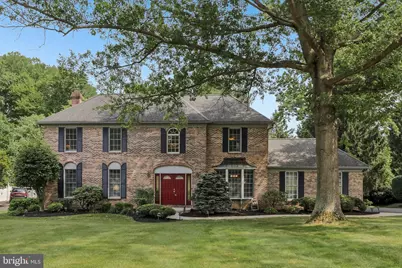
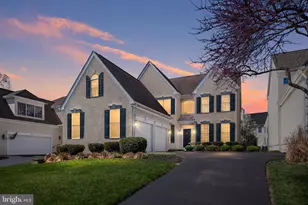
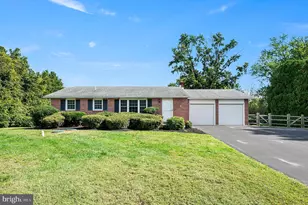
Welcome to one of Westover Chase's most coveted offerings, perfectly positioned on a premium lot at the back of the community. This stunning brick front colonial is loaded with upgrades and thoughtful improvements that truly set it apart. Curb appeal abounds with a solid brick front, a two-car side-entry garage, and a generous driveway with room for extra vehicles or a basketball net. The front concrete walkway was also replaced and regraded, giving the home a polished, well-maintained exterior from the moment you arrive. Step inside and you are welcomed by a gracious foyer with high ceilings, a turned wooden staircase, and rich solid hardwood flooring flowing throughout the entire main level. The traditional floor plan offers a formal dining room, a living room with double doors for privacy or open flow, and a warm family room anchored by a wood-burning fireplace that opens to the beautifully remodeled kitchen. Custom Amish cabinetry, a center island, updated countertops, modern appliances, and an under-sink reverse osmosis water system make this kitchen as functional as it is beautiful. A charming cushioned window seat and a spacious eat-in area complete the space. Off the kitchen, the main-level laundry room connects to a replaced patio door leading to the rear deck and one of the finest, flattest yards in the entire community. Upstairs, wide plank solid hardwood floors lead to four generous bedrooms. The primary suite is a true retreat featuring a large sitting area, a walk-in closet, and a fully remodeled en suite with a tiled shower, his-and-hers vanities, custom Amish-built cabinetry, and a jetted tub. The second full bath benefits from a sun tunnel that floods the bath and hallway with beautiful natural light. The finished lower level offers exceptional living and entertaining space, including a pool table, a separate office, and generous unfinished storage with shelving the seller is leaving behind. The basement was professionally waterproofed, and water-powered backup sump pumps provide added peace of mind. Additional updates include a newer front door, a natural gas HVAC system replaced and serviced annually, a gas hot water heater, and the roof, gutters, soffits, sun tunnel, and skylight have all been replaced. Tasteful neutral decor, upgraded window treatments, and an oversized garage with two openers and ample storage round out this exceptional offering. Located in the highly sought-after Red Clay School District within the desirable Cooke, Hockessin, and Cab Calloway feeder pattern, this is the kind of home that simply does not come available often. Call to schedule your showing today. You will not be disappointed.
Full Property Details
Full Property Details for 150 Aintree Ln
General
- Sold For: $776,500
- HOA FEE: $23/month
- HOA FEE FREQ.: Annually
- Taxes: $5,515 (2025)
- Status: Closed
- Type: Single Family
- Source: BrightMLSPhilly
- MLS ID: DENC2105712
- Added to Site: 65 day(s) ago
Interior
- Interior Features: Attic, Bathroom - Jetted Tub, Breakfast Area, Ceiling Fan(s), Crown Moldings, Curved Staircase, Dining Area, Family Room Off Kitchen, Floor Plan - Traditional, Kitchen - Eat-In, Kitchen - Gourmet, Kitchen - Island, Kitchen - Table Space, Recessed Lighting, Upgraded Countertops, Walk-in Closet(s), Wood Floors, Window Treatments
- Fireplace: Yes
- Number of Fireplaces: 1
- Fireplace(s): Wood
- Appliances: Built-In Microwave, Built-In Range, Dishwasher, Disposal, Dryer, Microwave, Oven/Range - Gas, Refrigerator, Stainless Steel Appliances, Washer, Water Heater
- Furnished: Yes
- Flooring: Carpet, Hardwood, Ceramic Tile
Rooms
Bathrooms
- Total Bathrooms: 3
- Full Bathrooms: 2
- Half Bathrooms: 1
- Upper Floor Baths: 2
- Upper - Full Baths: 2
- Main Floor Baths: 1
- Main - 1/2 Baths: 1
Bedrooms
- Total Bedrooms: 4
- Bedrooms Upper: 4
Additional Information
- Security/Safety: Smoke Detector, Surveillance Sys
Exterior
- Porch/Patio/Deck: Deck(s)
Parking
- Garage: Yes
- Garage Spaces: 2
- Total Spaces: 4
- Parking Features: Asphalt Driveway
- Parking Type: Driveway, Attached Garage
- Garage Description: Garage - Side Entry, Garage Door Opener, Oversized
Location
- Area: Hockssn/Greenvl/Centrvl (30902)
- County: NEW CASTLE
- Subdivision: WESTOVER CHASE
- Cross Streets: Moorfield
- Driving Directions: Rt 41 to Brackenville Road. Left-Old Wilmington Road. Left-Cheltenham Road. Left-Moorfield Turn. Right-Aintree to #150 on left.
School Information
- School District: Red Clay Consolidated
- Elementary School: Cooke
- Middle School: Henry B. Du Pont
- High School: Alexis I. Dupont
Community
- Association: Yes
Heating & Cooling
- Central air: Yes
- Cooling Type: Central A/C
- Cooling Fuel: Electric
- Heating Type: Forced Air
- Heating Fuel: Natural Gas
- Water Heater: Natural Gas
Utilities
- Sewer: Public Sewer
- Water: Public
- Utility Description: Cable TV
Structural Information
- Architectural Style: Colonial
- Structure Type: Detached
- Construction: Brick, Aluminum Siding
- Basement: Yes
- Basement Desc.: Heated, Shelving, Unfinished, Workshop, Interior Access
- Foundation: Block
- Roof: Asphalt
- Walls/Ceilings: Dry Wall
- Stories Description: Main, Upper 1
- Square Feet: 2,950
- Sq. Ft. Source: Assessor
- Living Area: 2,950 Sq. Ft.
- Finished Above Grnd: 2,950 Sq. Ft.
- Year Built: 1988
- Year Built Source: Assessor
- Property Condition: Excellent
Lot Features
- Lot Size (Acres): 0.52
- Lot Size (Sq. Ft.): 22,651
- Lot Size Source: Assessor
- Lot Dimensions: 111.80 x 216.00
- Zoning: NC21
Financial Considerations
- Price Per Sq. Ft.: $245.76
- Association Fee: $275
- Assoc Fee Freq.: Annually
- Assessment Year: 2025
- School Tax: $4,380
- City/TownTax Freq: Annually
- County Tax: $959
- County Tax Freq: Annually
- Tax w/Assessment: $608,400
- Tax Amount: $5,515
- Tax Year: 2025
- Terms: Standard Sale
- Tax Total Finished Sq. Ft.: 2950
Disclosures and Reports
- Ownership: Fee Simple
- Exclusions: Bsmt dehumidifier, basement refrigerator, work bench
- Inclusions: Refrigerator, Washer, Dryer, Window treatments, Ring doorbells/garage light, pool table, and basement shelves.
- Lot Number: 127
Listed by RE/MAX Associates-Hockessin, Andrew Mulrine IV
Sold by Patterson-Schwartz-Hockessin, Kelly A Spinelli

Get Pre-Approved Today
Schools
Schools serving 150 Aintree Ln
School District:Red Clay Consolidated School District
| Name | Grades | Distance |
|---|---|---|
Brandywine Springs School 2916 Duncan Road, Wilmington, DE 19808 | K-8 | 2.8 mi |
duPont (H.B.) Middle School 735 Meeting House Road, Hockessin, DE 19707 | 6-8 | 1.4 mi |
duPont (Alexis I.) High School 50 Hillside Road, Wilmington, DE 19807 | 9-12 | 4.2 mi |
Disclaimer:
School attendance boundaries provided by ATTOM Data Solutions and are for reference only. Contact the school directly to verify enrollment eligibility.
Price & Sales History for 150 Aintree Ln
Date
Details
Price
Change
Source
8/12/2026
Sold
$776,500
7.1%
MLS
6/25/2026
Listed
$725,000
—
MLS
Disclaimer: Historical sales information is derived from public records provided by the county offices. Information is not guaranteed and should be independently verified.
150 Aintree Lane, Hockessin, DE 19707 (MLS# DENC2105712) is a Single Family property that was sold at $776,500 on August 12, 2026. Want to learn more about 150 Aintree Lane? Do you have questions about finding other Single Family real estate for sale in Hockessin? You can browse all Hockessin real estate or contact a Coldwell Banker agent to request more information.