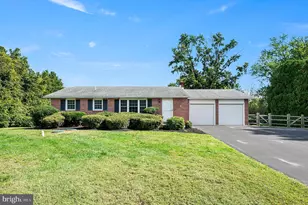
This is a carousel with tiles that activate property listing cards. Use the previous and next buttons to navigate.
1/1
$912,354
This is a carousel with tiles that activate property listing cards. Use the previous and next buttons to navigate.
1/1
Property Description
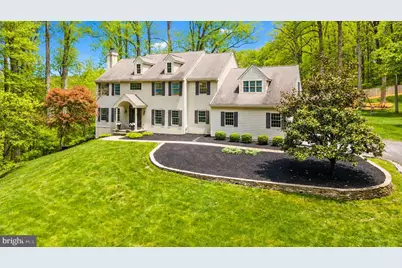
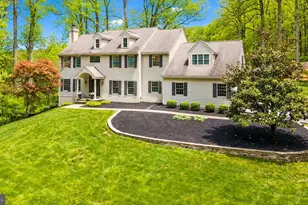
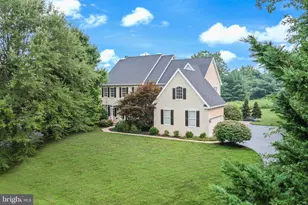
Back on the market. Property was under contract for only 3 days. Buyer backed out due to a change in moving plans at no fault to the seller. Elegant and beautifully maintained, this Bancroft-built colonial is discreetly positioned along a winding private lane off Snuff Mill Road, offering exceptional privacy amid 3.4 scenic acres bordered by conserved woodland. A gracious two-story foyer welcomes you with a grand turned staircase and gleaming hardwood floors that extend throughout much of the main level, setting the tone for the home's timeless style and thoughtful design. The main level features an open, light-filled layout with generous room sizes, nine-foot ceilings, and abundant windows. The gourmet eat-in kitchen is a true centerpiece, showcasing two-tone 42" shaker-style cabinetry, stainless steel appliances including double wall ovens, a large center island with seating, ample counter space, a pantry, built-in area for a coffee bar and access to the rear deck. Just off the kitchen, the inviting family room offers a wood-burning fireplace enhanced with a recently added stone facade, creating a warm and comfortable gathering space. Formal living and dining rooms provide elegant entertaining options, highlighted by crown molding, wainscoting, tray ceiling details, and a gas fireplace. A private study with French doors offers the perfect work-from-home setting. Additional main-level conveniences include two updated powder rooms and a well-equipped laundry/utility room with cabinetry, sink, and direct access to the three-car turned garage. Upstairs, the spacious primary suite is a true retreat, featuring double-door entry, tray ceiling, a sitting area with triple window, a large walk-in closet, and a luxurious en suite bath complete with whirlpool tub, separate shower, double vanity, skylights, and linen storage. Three additional generously sized bedrooms include a guest suite with its own private bath, plus a full hall bath and a large bonus room or 5th bedroom offering flexible space for a gym, playroom, or media area. A rear staircase provides convenient access back to the kitchen. The finished, daylight walk-out lower level expands the home's versatility, featuring 10" ceilings, LVP flooring, a walk-in closet, extra insulation for added comfort, and an elegant, well-appointed full bath-making it ideal as an additional bedroom suite, guest quarters, or recreation space. Outdoor living is equally impressive, with a tiered rear deck overlooking the peaceful, wooded surroundings. Recent updates and improvements provide added value and peace of mind, including new lighting fixtures, two new AC units, a water softener, reverse osmosis system, and a new fence. The stucco has been professionally inspected by Environspec, with minimal repairs completed, offering additional confidence to prospective buyers. Perfectly situated between Centerville and minutes to downtown Hockessin, this exceptional property offers both seclusion and convenience, with easy access to local favorites such as Oversee Farm Trail, the Center for the Creative Arts, Yorklyn Swim Club, Dew Point Brewery, Auburn Valley State Park, and more. A rare opportunity to enjoy refined living in a truly serene setting.
Full Property Details
Full Property Details for 1618 Snuff Mill Rd
General
- Sold For: $912,354
- Taxes: $8,436 (2025)
- Status: Closed
- Type: Single Family
- Source: BrightMLSPhilly
- MLS ID: DENC2102284
- Added to Site: 113 day(s) ago
Interior
- Rooms/Areas: Living Room, Dining Room, Primary Bedroom, Sitting Room, Bedroom 2, Bedroom 3, Kitchen, Family Room, Bedroom 1, Laundry, Office, Recreation Room, Bonus Room
- Interior Features: Additional Stairway, Bathroom - Soaking Tub, Bathroom - Stall Shower, Bathroom - Tub Shower, Breakfast Area, Chair Railings, Crown Moldings, Family Room Off Kitchen, Formal/Separate Dining Room, Kitchen - Island, Primary Bath(s), Walk-in Closet(s), Wood Floors
- Fireplace: Yes
- Number of Fireplaces: 2
- Fireplace(s): Fireplace - Glass Doors, Gas/Propane
- Appliances: Built-In Microwave, Cooktop, Dishwasher, Oven - Double, Oven - Wall, Stainless Steel Appliances
- Flooring: Carpet, Ceramic Tile, Hardwood
Rooms
Bathrooms
- Total Bathrooms: 6
- Full Bathrooms: 4
- Half Bathrooms: 2
- Upper Floor Baths: 3
- Upper - Full Baths: 3
- Main Floor Baths: 2
- Main - 1/2 Baths: 2
- Lower Floor Baths: 1
- Lower - Full Baths: 1
Bedrooms
- Total Bedrooms: 4
- Bedrooms Upper: 4
Exterior
- Exterior Features: Other
- Porch/Patio/Deck: Deck(s)
Parking
- Garage: Yes
- Garage Spaces: 3
- Total Spaces: 7
- Parking Type: Attached Garage, Driveway
- Garage Description: Built In, Garage - Side Entry, Inside Access, Oversized
Location
- Area: Hockssn/Greenvl/Centrvl (30902)
- County: NEW CASTLE
- Subdivision: CENTERVILLE TRACT
- Building Name: NONE AVAILABLE
- Driving Directions: Rte. 52 (Kennett Pike) to Old Kennett Road, left on Snuff Mill Road, left on private drive just before Creek Road.
School Information
- School District: Red Clay Consolidated
- Elementary School: Brandywine Springs
Heating & Cooling
- Cooling Type: Ceiling Fan(s)
- Cooling Fuel: Electric
- Heating Type: 90% Forced Air
- Heating Fuel: Propane - Leased
- Water Heater: Propane
Utilities
- Sewer: On Site Septic
- Water: Well
Structural Information
- Architectural Style: Colonial
- Structure Type: Detached
- Builder: Bancroft
- Construction: Stucco, Wood Siding
- Basement: Yes
- Basement Entrance: Yes
- Basement Desc.: Interior Access, Outside Entrance, Partially Finished, Rear Entrance, Walkout Level
- Foundation: Concrete Perimeter
- Walls/Ceilings: Cathedral Ceilings
- Stories Description: Lower 1, Main, Upper 1
- Square Feet: 4,821
- Sq. Ft. Source: Estimated
- Living Area: 4,821 Sq. Ft.
- Finished Above Grnd: 3,825 Sq. Ft.
- Finished Below Grnd: 996 Sq. Ft.
- Year Built: 1999
- Year Built Source: Estimated
Unit Information
Unit 1
- Bathrooms-Lower: 1
Lot Features
- Lot Size (Acres): 3.4
- Lot Size (Sq. Ft.): 148,104
- Lot Size Source: Estimated
- Lot Dimensions: 365 x 459
- Zoning: SE
- Lot Description: Backs to Trees, Front Yard, Private, Rear Yard
- Fencing (Description): Partially, Privacy, Wood
Financial Considerations
- Price Per Sq. Ft.: $261.18
- Tax w/Assessment: $961,300
- Tax Amount: $8,436
- Tax Year: 2025
- Terms: Standard Sale
Disclosures and Reports
- Ownership: Fee Simple
- Exclusions: Garage fridge
- Inclusions: Kitchen fridge, washer, dryer, swingset, trampoline
Listed by Patterson-Schwartz-Hockessin, Peggy Centrella
Sold by Patterson-Schwartz-Hockessin, Marcus B DuPhily

Get Pre-Approved Today
Schools
Schools serving 1618 Snuff Mill Rd
School District:Red Clay Consolidated School District
| Name | Grades | Distance |
|---|---|---|
Brandywine Springs School 2916 Duncan Road, Wilmington, DE 19808 | K-8 | 4.3 mi |
duPont (H.B.) Middle School 735 Meeting House Road, Hockessin, DE 19707 | 6-8 | 1.5 mi |
duPont (Alexis I.) High School 50 Hillside Road, Wilmington, DE 19807 | 9-12 | 4 mi |
Disclaimer:
School attendance boundaries provided by ATTOM Data Solutions and are for reference only. Contact the school directly to verify enrollment eligibility.
Price & Sales History for 1618 Snuff Mill Rd
Date
Details
Price
Change
Source
8/03/2026
Sold
$912,354
-8.67%
MLS
5/20/2026
Price Reduced
$999,000
-9.18%
MLS
5/08/2026
Listed
$1,100,000
—
MLS
Disclaimer: Historical sales information is derived from public records provided by the county offices. Information is not guaranteed and should be independently verified.
1618 Snuff Mill Road, Hockessin, DE 19707 (MLS# DENC2102284) is a Single Family property that was sold at $912,354 on August 03, 2026. Want to learn more about 1618 Snuff Mill Road? Do you have questions about finding other Single Family real estate for sale in Hockessin? You can browse all Hockessin real estate or contact a Coldwell Banker agent to request more information.