This is a carousel with tiles that activate property listing cards. Use the previous and next buttons to navigate.
1/1
$1,645,000
This is a carousel with tiles that activate property listing cards. Use the previous and next buttons to navigate.
1/1
Property Description
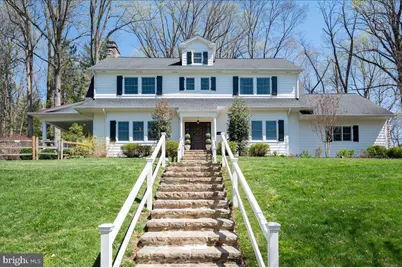
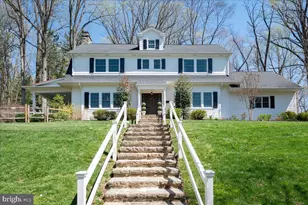
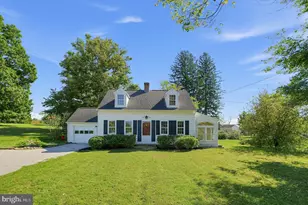
Truly spectacular one-of-a kind property! Situated on a private lane at the top of a hill, this historic Snuff Mill Manor home has been tastefully renovated with quality finishes and has been meticulously maintained by its current owners. Attention to detail is evident from the moment you arrive and will appeal to the most discriminating buyers. Upon entering the elegant foyer, you'll appreciate the gorgeous three-story staircase, beautiful hardwoods, custom millwork, and 10' to 11' tall ceilings throughout the home. To the right is an amazing family room with built-ins, wide windows and window seat allowing beautiful views of the surrounding land and magnificent sunsets. The family room is open to the updated and beautifully appointed kitchen featuring tasteful finishes, sleek granite countertops, double ovens, ample cabinetry, walk-in pantry, and charming built-in dining area. A huge great room spanning the entire width of the home offers a classic living room space with fireplace open to a formal dining room, an intimate conversation area, and two sets of French doors leading to an oversized veranda. The entire main level is ideal for daily living as well as entertaining a small or large number of guests. The second level offers two spacious bedrooms with generous closets, in addition to the tranquil primary suite with tastefully updated full bath and four large closets including a walk-in. Another beautifully renovated full bath and convenient laundry complete this level. The turned staircase leads to the third level featuring two additional bedrooms both with double closets, and another updated third bath that looks like it's straight out of a magazine. And there's so much more... A finished walk-out lower level offers a large recreation room and separate areas for additional living space, office area, storage, workout room, or any number of options. Outside, you'll enjoy over 3 acres of your own private oasis located adjacent to preserved land and the Oversee Farm Park with beautiful walking trails. Additional updates include a new roof, new windows, new doors, and many more listed in seller disclosure. This property is in an ideal location with convenient access to all major roadways, employers, schools, restaurants, recreation areas, and everything the Hockessin and Greenville communities offer. As it has been for the current homeowners, this home will be a treasure for its next lucky owner!
Full Property Details
Full Property Details for 1626 Snuff Mill Rd
General
- Sold For: $1,645,000
- Taxes: $10,166 (2025)
- Status: Closed
- Type: Single Family
- Source: BrightMLSPhilly
- MLS ID: DENC2100688
- Added to Site: 84 day(s) ago
Interior
- Flooring: Ceramic Tile, Hardwood
Rooms
Bathrooms
- Total Bathrooms: 4
- Full Bathrooms: 3
- Half Bathrooms: 1
- Upper 2 - Full Baths: 1
- Upper Floor Baths: 3
- Upper - Full Baths: 3
- Main Floor Baths: 1
- Main - 1/2 Baths: 1
Bedrooms
- Total Bedrooms: 5
- Bedrooms Upper: 5
- Bedrooms-Up2: 2
Parking
- Garage: Yes
- Garage Spaces: 4
- Total Spaces: 14
- Parking Type: Attached Garage, Detached Garage, Driveway
- Garage Description: Additional Storage Area, Garage - Rear Entry
Location
- Area: Hockssn/Greenvl/Centrvl (30902)
- County: NEW CASTLE
- Subdivision: SNUFF MILL ESTATES
- Building Name: NONE AVAILABLE
- Driving Directions: Yorklyn Rd to Creek Rd to Snuff Mill Rd, or Kennett Pike to Snuff Mill. Property is at the end of Snuff Mill Rd at the top of the hill.
- Location Details: Other
School Information
- School District: Red Clay Consolidated
Heating & Cooling
- Central air: Yes
- Cooling Type: Central A/C
- Cooling Fuel: Electric
- Heating Type: Forced Air, Heat Pump - Gas BackUp
- Heating Fuel: Propane - Leased
- Water Heater: Propane
Utilities
- Sewer: On Site Septic
- Water: Well
Structural Information
- Architectural Style: Colonial
- Structure Type: Detached
- Construction: Stone, Wood Siding
- Basement: Yes
- Basement Desc.: Fully Finished
- Foundation: Stone
- Stories Description: Main, Upper 1, Upper 2
- Square Feet: 6,550
- Sq. Ft. Source: Estimated
- Living Area: 6,550 Sq. Ft.
- Finished Above Grnd: 5,650 Sq. Ft.
- Finished Below Grnd: 900 Sq. Ft.
- Year Built: 1910
- Year Built Source: Estimated
- Property Condition: Excellent
Lot Features
- Property View: Scenic Vista, Trees/Woods, Valley
- Lot Size (Acres): 3.03
- Lot Size (Sq. Ft.): 131,987
- Lot Size Source: Estimated
- Zoning: SE
- Lot Description: Backs - Parkland, Premium, Private, Secluded
Financial Considerations
- Price Per Sq. Ft.: $305.31
- Tax w/Assessment: $1,158,400
- Tax Amount: $10,166
- Tax Year: 2025
- Terms: Standard Sale
Disclosures and Reports
- Ownership: Fee Simple
- Inclusions: Kitchen appliances as-is, Washer/Dryer as-is
Listed by Patterson-Schwartz-Hockessin, Deborah D Baker
Sold by RE/MAX Evolved, Katiejo Y Shank

Get Pre-Approved Today
Schools
Schools serving 1626 Snuff Mill Rd
School District:Red Clay Consolidated School District
| Name | Grades | Distance |
|---|---|---|
Brandywine Springs School 2916 Duncan Road, Wilmington, DE 19808 | K-8 | 4.3 mi |
duPont (H.B.) Middle School 735 Meeting House Road, Hockessin, DE 19707 | 6-8 | 1.6 mi |
duPont (Alexis I.) High School 50 Hillside Road, Wilmington, DE 19807 | 9-12 | 3.9 mi |
Disclaimer:
School attendance boundaries provided by ATTOM Data Solutions and are for reference only. Contact the school directly to verify enrollment eligibility.
Price & Sales History for 1626 Snuff Mill Rd
Date
Details
Price
Change
Source
6/25/2026
Sold
$1,645,000
-4.64%
MLS
4/21/2026
Listed
$1,725,000
—
MLS
Disclaimer: Historical sales information is derived from public records provided by the county offices. Information is not guaranteed and should be independently verified.
1626 Snuff Mill Road, Hockessin, DE 19707 (MLS# DENC2100688) is a Single Family property that was sold at $1,645,000 on June 25, 2026. Want to learn more about 1626 Snuff Mill Road? Do you have questions about finding other Single Family real estate for sale in Hockessin? You can browse all Hockessin real estate or contact a Coldwell Banker agent to request more information.