This is a carousel with tiles that activate property listing cards. Use the previous and next buttons to navigate.
1/1
$890,000
This is a carousel with tiles that activate property listing cards. Use the previous and next buttons to navigate.
1/1
Property Description
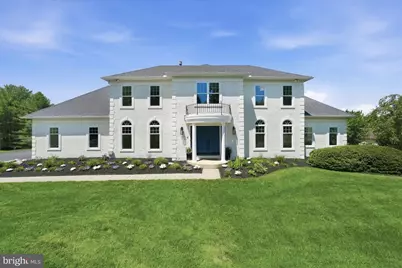
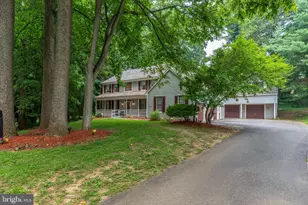
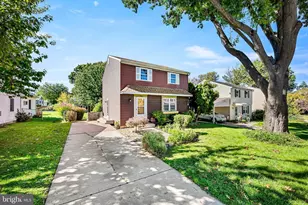
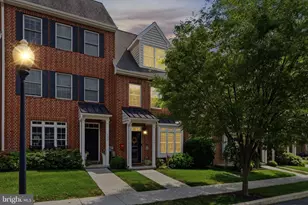
Welcome to Sanford Ridge, where timeless elegance meets modern updates on a beautifully landscaped homesite of over half an acre in the heart of Hockessin. This home has been thoughtfully updated and transformed from top to bottom. From the moment you arrive, the impressive curb appeal, welcoming front porch with portico, and stately facade set the tone for what awaits inside. Step through the front door into a dramatic two-story foyer featuring a stunning butterfly staircase with a combination of new & newly refinished hardwood flooring that seamlessly flows throughout much of the main level. Formal living and dining rooms flank the foyer, creating the perfect setting for entertaining and special occasions. The heart of the home is the completely updated gourmet kitchen, showcasing white 42-inch cabinetry, beautiful quartz countertops, custom tile backsplash, newer appliances, a breakfast bar, and abundant workspace. The adjoining breakfast room offers access to the expansive deck, creating a seamless indoor-outdoor lifestyle. Just off the kitchen, the spacious family room features a cozy fireplace and opens to a private office or flex space, ideal for today's work-from-home needs. Adding even more versatility is the spectacular conservatory, offering natural stone flooring, walls of Palladian windows, and direct deck access-perfect as a sunroom, game room, or additional entertaining space. An updated laundry room and powder room complete the main level. Upstairs, the luxurious primary suite serves as a true retreat, featuring two walk-in closets plus an additional bonus space perfect for a dressing room, expanded closet area, nursery, or private office. The completely renovated spa-inspired primary bath is exceptional, featuring an oversized tiled shower, dual vanities, a private water closet, and a separate linen closet. A guest suite enjoys its own beautifully renovated full bath, while two additional generously sized bedrooms offer ample closet space and share another full bath. The finished walkout lower level provides incredible flexibility with a large recreation room, a separate flex room or potential fifth bedroom, a full bath, cedar closet, oversized storage room, and access to a private patio and backyard. Extensive improvements provide exceptional value and peace of mind, including a resurfaced driveway, new roof and gutters in 2019, a new gas furnace and air conditioning system for both zones in 2020, and an impressive list of updates completed in 2026, including new windows throughout, fresh paint, refinished hardwood floors, additional hardwood flooring, luxurious new carpeting, updated landscaping, a new sump pump, updated lighting fixtures, and numerous interior enhancements. For added peace of mind, the stucco has been professionally remediated. With all major systems updated and every detail thoughtfully addressed, this exceptional home offers a truly turnkey opportunity with nothing left to do but unpack, settle in, and enjoy everything this remarkable Sanford Ridge home has to offer. Conveniently located near shopping, restaurants, parks, health clubs, and within the highly regarded Red Clay School District, this exceptional property offers the perfect blend of luxury, comfort, and convenience.
Full Property Details
Full Property Details for 20 Withers Way
General
- Sold For: $890,000
- HOA FEE: $42/month
- HOA FEE FREQ.: Annually
- Taxes: $8,058 (2025)
- Status: Closed
- Type: Single Family
- Source: BrightMLSPhilly
- MLS ID: DENC2104718
- Added to Site: 124 day(s) ago
Interior
- Rooms/Areas: Living Room, Dining Room, Primary Bedroom, Sitting Room, Bedroom 2, Bedroom 3, Kitchen, Family Room, Breakfast Room, Bedroom 1, Laundry, Office, Recreation Room, Bonus Room, Conservatory Room
- Interior Features: Bathroom - Stall Shower, Breakfast Area, Carpet, Cedar Closet(s), Ceiling Fan(s), Central Vacuum, Dining Area, Family Room Off Kitchen, Formal/Separate Dining Room, Kitchen - Eat-In, Pantry, Primary Bath(s), Skylight(s), Upgraded Countertops, Walk-in Closet(s), Wood Floors
- Fireplace: Yes
- Number of Fireplaces: 1
- Fireplace(s): Brick
- Appliances: Built-In Microwave, Central Vacuum, Cooktop, Oven - Wall, Stainless Steel Appliances
- Flooring: Carpet, Hardwood, Tile/Brick
Rooms
Bathrooms
- Total Bathrooms: 5
- Full Bathrooms: 4
- Half Bathrooms: 1
- Upper Floor Baths: 3
- Upper - Full Baths: 3
- Main Floor Baths: 1
- Main - 1/2 Baths: 1
- Lower Floor Baths: 1
- Lower - Full Baths: 1
Bedrooms
- Total Bedrooms: 4
- Bedrooms Upper: 4
Exterior
- Exterior Features: Exterior Lighting, Flood Lights, Street Lights
- Porch/Patio/Deck: Deck(s), Patio(s)
Parking
- Garage: Yes
- Garage Spaces: 3
- Total Spaces: 3
- Parking Type: Attached Garage, Driveway, On Street
- Garage Description: Built In, Garage - Side Entry, Garage Door Opener
Location
- Area: Hockssn/Greenvl/Centrvl (30902)
- County: NEW CASTLE
- Subdivision: SANFORD RIDGE
- Building Name: NONE AVAILABLE
- Driving Directions: Directions from Wilmington, DE: Take Route 7 North toward Hockessin. Turn left onto Old Lancaster Pike, then make a right onto Withers Way. The property will be located at 20 Withers Way. Directions from Chester County, PA: Take Route 41 South into Hockessin. Turn right onto Old Lancaster Pike, then turn left onto Withers Way. The property will be located at 20 Withers Way.
School Information
- School District: Red Clay Consolidated
- Elementary School: Cooke
- Middle School: Henry B. Du Pont
- High School: McKean
Community
- Association: Yes
- Assoc. Fees Include: Common Area Maintenance, Snow Removal
Heating & Cooling
- Central air: Yes
- Cooling Type: Central A/C
- Cooling Fuel: Electric
- Heating Type: Forced Air
- Heating Fuel: Natural Gas
- Water Heater: Natural Gas
Utilities
- Sewer: Public Sewer
- Water: Public
Structural Information
- Architectural Style: Colonial
- Structure Type: Detached
- Construction: Stucco
- Basement: Yes
- Basement Entrance: Yes
- Basement Desc.: Fully Finished, Interior Access, Partially Finished, Poured Concrete, Rear Entrance, Walkout Level
- Foundation: Concrete Perimeter
- Walls/Ceilings: Cathedral Ceilings, 9'+ Ceilings
- Stories Description: Lower 1, Main, Upper 1
- Square Feet: 6,819
- Sq. Ft. Source: Estimated
- Living Area: 6,819 Sq. Ft.
- Finished Above Grnd: 4,375 Sq. Ft.
- Finished Below Grnd: 2,444 Sq. Ft.
- Year Built: 1990
- Year Built Source: Estimated
- Property Condition: Excellent
Unit Information
Unit 1
- Bathrooms-Lower: 1
Lot Features
- Lot Size (Acres): 0.55
- Lot Size (Sq. Ft.): 23,958
- Lot Size Source: Estimated
- Zoning: NC21
Financial Considerations
- Price Per Sq. Ft.: $209.14
- Association Fee: $500
- Assoc Fee Freq.: Annually
- Tax w/Assessment: $886,900
- Tax Amount: $8,058
- Tax Year: 2025
- Terms: Standard Sale
Disclosures and Reports
- Ownership: Fee Simple
- Inclusions: Refrigerator, washer, dryer
Listed by Patterson-Schwartz-Hockessin, Peggy Centrella
Sold by Compass, Davis Christopher McDermott

Get Pre-Approved Today
Schools
Schools serving 20 Withers Way
School District:Red Clay Consolidated School District
| Name | Grades | Distance |
|---|---|---|
Linden Hill Elementary School 3415 Skyline Drive, Wilmington, DE 19808 | K-5 | 2.9 mi |
duPont (H.B.) Middle School 735 Meeting House Road, Hockessin, DE 19707 | 6-8 | 1.8 mi |
McKean (Thomas) High School 301 McKennans Church Road, Wilmington, DE 19808 | 8-12 | 1.5 mi |
Disclaimer:
School attendance boundaries provided by ATTOM Data Solutions and are for reference only. Contact the school directly to verify enrollment eligibility.
Price & Sales History for 20 Withers Way
Date
Details
Price
Change
Source
9/18/2026
Sold
$890,000
-2.73%
MLS
8/17/2026
Price Reduced
$915,000
-3.68%
MLS
7/20/2026
Price Reduced
$950,000
-2.56%
MLS
7/02/2026
Price Reduced
$975,000
-2.4%
MLS
6/11/2026
Listed
$999,000
—
MLS
Disclaimer: Historical sales information is derived from public records provided by the county offices. Information is not guaranteed and should be independently verified.
20 Withers Way, Hockessin, DE 19707 (MLS# DENC2104718) is a Single Family property that was sold at $890,000 on September 18, 2026. Want to learn more about 20 Withers Way? Do you have questions about finding other Single Family real estate for sale in Hockessin? You can browse all Hockessin real estate or contact a Coldwell Banker agent to request more information.