This is a carousel with tiles that activate property listing cards. Use the previous and next buttons to navigate.
1/1
$640,000
This is a carousel with tiles that activate property listing cards. Use the previous and next buttons to navigate.
1/1
Property Description
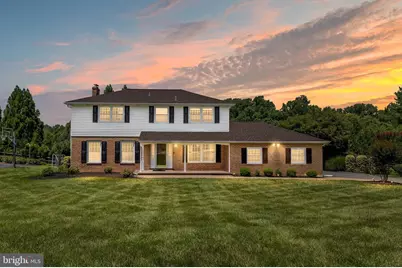
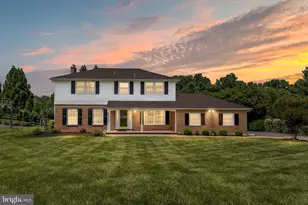
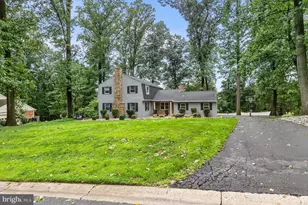
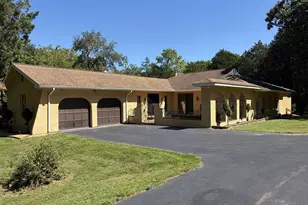
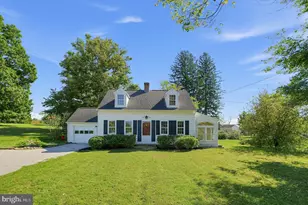
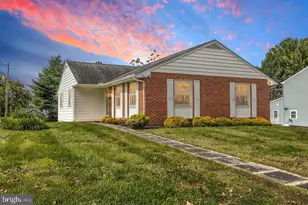
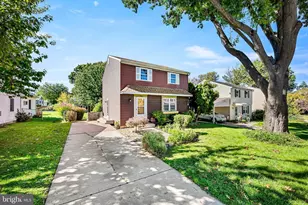
Welcome to this beautifully maintained 4-bedroom, 2.5-bath Colonial located in the desirable Bon Ayre community of Hockessin, Delaware. Situated within the highly regarded Red Clay Consolidated School District, this home offers the perfect combination of classic charm, functional living space, and an exceptional location. Step inside to find hardwood flooring throughout the main level, creating a warm and inviting atmosphere. The spacious family room features a cozy fireplace, making it the perfect place to relax or gather with family and friends. The thoughtfully designed floor plan provides comfortable living spaces ideal for both everyday living and entertaining. Upstairs, the generously sized primary bedroom serves as a private retreat with its own en-suite bath and multiple closets, offering both comfort and ample storage. Three additional bedrooms and a full hall bath provide plenty of space for family, guests, or a home office. The fully finished basement adds valuable living space that can be customized to fit your lifestyle, whether you envision a recreation room, media room, fitness area, or playroom. Outside, enjoy the backyard patio-an ideal setting for outdoor dining, relaxing, or entertaining. Additional features include a convenient 2-car side-entry garage and immediate availability, allowing you to move in without delay. Located in one of Hockessin's most sought-after neighborhoods, this home combines timeless Colonial style with the space and amenities today's buyers are looking for. Come make this house your home.
Full Property Details
Full Property Details for 205 Clover Dr
General
- Sold For: $640,000
- Taxes: $5,443 (2025)
- Status: Closed
- Type: Single Family
- Source: BrightMLSPhilly
- MLS ID: DENC2108304
- Added to Site: 66 day(s) ago
Interior
- Number of Rooms: 8
- Rooms/Areas: Living Room, Dining Room, Primary Bedroom, Bedroom 2, Bedroom 3, Bedroom 4, Kitchen, Family Room, Foyer, Half Bath
- Interior Features: Primary Bath(s), Attic/House Fan, Kitchen - Eat-In
- Fireplace: Yes
- Number of Fireplaces: 1
- Fireplace(s): Brick
- Appliances: Oven - Self Cleaning, Dishwasher
- Flooring: Wood, Fully Carpeted, Vinyl
Rooms
Bathrooms
- Total Bathrooms: 3
- Full Bathrooms: 2
- Half Bathrooms: 1
- Upper Floor Baths: 2
- Upper - Full Baths: 2
- Main Floor Baths: 1
- Main - 1/2 Baths: 1
Bedrooms
- Total Bedrooms: 4
- Bedrooms Upper: 4
Exterior
- Porch/Patio/Deck: Patio(s)
Parking
- Garage: Yes
- Garage Spaces: 2
- Total Spaces: 2
- Parking Features: Asphalt Driveway
- Parking Type: Attached Garage
- Garage Description: Garage - Side Entry, Garage Door Opener, Inside Access
Location
- Area: Hockssn/Greenvl/Centrvl (30902)
- County: NEW CASTLE
- Subdivision: BON AYRE
- Cross Streets: Ciderbrook
- Driving Directions: Old Wilmington Road to Clover Drive
School Information
- School District: Red Clay Consolidated
Heating & Cooling
- Central air: Yes
- Cooling Type: Central A/C
- Cooling Fuel: Natural Gas
- Heating Type: Forced Air
- Heating Fuel: Natural Gas
- Water Heater: Electric
Utilities
- Sewer: Public Sewer
- Water: Public
Structural Information
- Architectural Style: Colonial
- Structure Type: Detached
- Construction: Brick
- Basement: Yes
- Basement Desc.: Full
- Foundation: Concrete Perimeter
- Roof: Pitched, Shingle
- Walls/Ceilings: Dry Wall
- Stories Description: Main, Upper 1
- Square Feet: 2,550
- Sq. Ft. Source: Estimated
- Living Area: 2,550 Sq. Ft.
- Finished Above Grnd: 2,550 Sq. Ft.
- Basement Finished: 100%
- Year Built: 1974
- Year Built Source: Assessor
- Property Condition: Excellent
Unit Information
- Unit Floor in Bldg.: 2
Lot Features
- Lot Size (Acres): 0.36
- Lot Size (Sq. Ft.): 15,682
- Lot Size Source: Assessor
- Lot Dimensions: 119.90 x 140.00
- Street/Road Desc.: Black Top
- Zoning: NC15
- Lot Description: Level
Financial Considerations
- Price Per Sq. Ft.: $250.98
- Assessment Year: 2025
- School Tax: $4,323
- City/TownTax Freq: Annually
- County Tax: $946
- County Tax Freq: Annually
- Tax w/Assessment: $600,400
- Tax Amount: $5,443
- Tax Year: 2025
- Terms: Standard Sale
- Tax Total Finished Sq. Ft.: 1200
Disclosures and Reports
- Ownership: Fee Simple
- Lot Number: 22
Listed by BHHS Fox & Roach-Greenville, Brian J Ferreira
Sold by Real Broker LLC, Abigail N Drobinski

Get Pre-Approved Today
Schools
Schools serving 205 Clover Dr
School District:Red Clay Consolidated School District
| Name | Grades | Distance |
|---|---|---|
Brandywine Springs School 2916 Duncan Road, Wilmington, DE 19808 | K-8 | 2.5 mi |
duPont (Alexis I.) Middle School 3130 Kennett Pike, Greenville, DE 19807 | 6-8 | 4.8 mi |
duPont (Alexis I.) High School 50 Hillside Road, Wilmington, DE 19807 | 9-12 | 3.7 mi |
Disclaimer:
School attendance boundaries provided by ATTOM Data Solutions and are for reference only. Contact the school directly to verify enrollment eligibility.
Price & Sales History for 205 Clover Dr
Date
Details
Price
Change
Source
9/14/2026
Sold
$640,000
—
MLS
8/08/2026
Listed
$640,000
—
MLS
Disclaimer: Historical sales information is derived from public records provided by the county offices. Information is not guaranteed and should be independently verified.
205 Clover Drive, Hockessin, DE 19707 (MLS# DENC2108304) is a Single Family property that was sold at $640,000 on September 14, 2026. Want to learn more about 205 Clover Drive? Do you have questions about finding other Single Family real estate for sale in Hockessin? You can browse all Hockessin real estate or contact a Coldwell Banker agent to request more information.