This is a carousel with tiles that activate property listing cards. Use the previous and next buttons to navigate.
1/1
$755,000
This is a carousel with tiles that activate property listing cards. Use the previous and next buttons to navigate.
1/1
Property Description
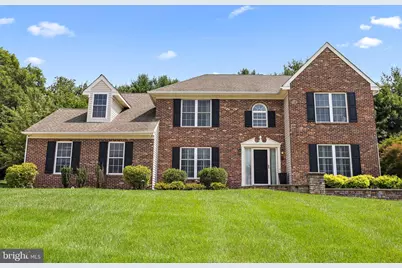
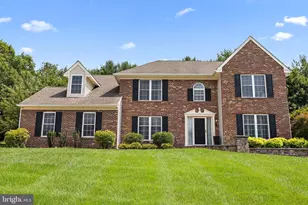
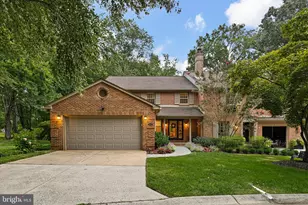
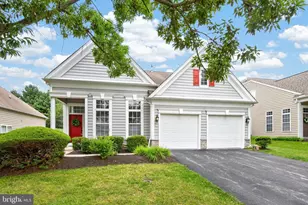
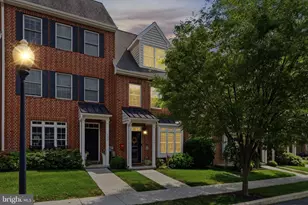
Absolutely stunning 4-bedroom, 2.5-bath brick Colonial with exceptional curb appeal, located in the highly sought-after community of Fox Hollow. Beautifully updated and meticulously maintained, this home offers the perfect blend of timeless elegance, modern upgrades, and outstanding indoor-outdoor living. The main level features hardwood flooring throughout most of the home, a dramatic two-story foyer, formal living room with French doors, and an elegant dining room with crown molding, chair rail, and plantation shutters. The gourmet eat-in kitchen is the heart of the home, boasting custom cabinetry with crown molding, a rare bubinga wood center island, commercial-grade six-burner gas range, double wall oven with microwave/convection, oversized JennAir side-by-side refrigerator, large copper farmhouse sink, subway tile backsplash with pot filler, tile plank flooring, and sliders leading to the backyard. The adjoining family room creates the open-concept layout today's buyers desire, while an updated powder room and convenient laundry/mudroom complete the first floor. Upstairs, the luxurious primary suite features a beautifully renovated spa-like bath with a soaking tub, oversized tiled shower with seamless glass enclosure, double vanity, and a spacious walk-in closet with custom organizers. Three additional generously sized bedrooms complete the second level, including one with bonus space that offers the potential for a future full bath, sitting room, or home office. The finished lower level includes a spacious recreation room, dedicated exercise room with glass door, mirrors, and rubber flooring, a private office, and ample storage. The backyard is an entertainer's dream, featuring extensive hardscaping, a large paver patio, built-in curved seating with a fire pit, and an incredible covered outdoor kitchen complete with a metal roof, oversized bar, built-in gas grill, pizza oven, refrigerator, ice maker, outdoor TV, and built-in heaters for nearly year-round enjoyment. Additional highlights include a turned two-car garage, oversized concrete driveway, beautifully landscaped grounds, and expansive front and rear yards. This exceptional home has been thoughtfully updated throughout and offers the luxury, comfort, and lifestyle today's buyers have been waiting for.
Full Property Details
Full Property Details for 28 Clark Ridge
General
- Sold For: $755,000
- HOA FEE: $23/month
- HOA FEE FREQ.: Annually
- Taxes: $5,960 (2025)
- Status: Closed
- Type: Single Family
- Source: BrightMLSPhilly
- MLS ID: DENC2107566
- Added to Site: 81 day(s) ago
Interior
- Rooms/Areas: Living Room, Dining Room, Primary Bedroom, Bedroom 2, Bedroom 3, Bedroom 4, Kitchen, Family Room, Exercise Room, Office
- Fireplace: Yes
- Number of Fireplaces: 1
- Appliances: Built-In Microwave, Commercial Range, Dishwasher, Disposal, ENERGY STAR Refrigerator, Extra Refrigerator/Freezer, Oven - Self Cleaning, Range Hood, Water Heater
- Flooring: Ceramic Tile, Carpet, Hardwood
Rooms
Bathrooms
- Total Bathrooms: 3
- Full Bathrooms: 2
- Half Bathrooms: 1
- Upper Floor Baths: 2
- Upper - Full Baths: 2
- Main Floor Baths: 1
- Main - 1/2 Baths: 1
Bedrooms
- Total Bedrooms: 4
- Bedrooms Upper: 4
Parking
- Garage: Yes
- Garage Spaces: 2
- Total Spaces: 8
- Parking Features: Concrete Driveway
- Parking Type: Attached Garage, Driveway
- Garage Description: Garage - Side Entry, Garage Door Opener, Inside Access, Oversized
Location
- Area: Hockssn/Greenvl/Centrvl (30902)
- County: NEW CASTLE
- Subdivision: FOX HOLLOW
- Driving Directions: Lancaster Pike to Old Wilmington Rd to Left into Fox Hollow to Right on Clark Ridge to 2nd House on Right #28.
School Information
- School District: Red Clay Consolidated
Community
- Association: Yes
Heating & Cooling
- Central air: Yes
- Cooling Type: Central A/C
- Cooling Fuel: Electric
- Heating Type: Forced Air
- Heating Fuel: Natural Gas
- Water Heater: Natural Gas
Utilities
- Sewer: Public Sewer
- Water: Public
Structural Information
- Architectural Style: Colonial
- Structure Type: Detached
- Construction: Brick, Vinyl Siding
- Basement: Yes
- Basement Desc.: Poured Concrete, Fully Finished
- Foundation: Concrete Perimeter
- Windows: Insulated, Double Hung, Energy Efficient, Replacement, Screens
- Stories Description: Lower 1, Main, Upper 1
- Square Feet: 4,374
- Sq. Ft. Source: Estimated
- Living Area: 4,374 Sq. Ft.
- Finished Above Grnd: 3,450 Sq. Ft.
- Finished Below Grnd: 924 Sq. Ft.
- Year Built: 1990
- Year Built Source: Assessor
- Property Condition: Excellent
Lot Features
- Lot Size (Acres): 0.4
- Lot Size (Sq. Ft.): 17,424
- Lot Size Source: Assessor
- Lot Dimensions: 93.20 x 185.50
- Zoning: NC10
Financial Considerations
- Price Per Sq. Ft.: $217.36
- Association Fee: $275
- Assoc Fee Freq.: Annually
- Assessment Year: 2025
- School Tax: $4,723
- City/TownTax Freq: Annually
- County Tax: $1,034
- County Tax Freq: Annually
- Tax w/Assessment: $656,000
- Tax Amount: $5,960
- Tax Year: 2025
- Terms: Standard Sale
- Tax Total Finished Sq. Ft.: 3450
Disclosures and Reports
- Ownership: Fee Simple
- Exclusions: washer and dryer, outdoor TV, sauna, refrigerator in garage
- Inclusions: Kitchen Refrigerator, playset, window treatments
- Lot Number: 26
Listed by Long & Foster Real Estate, Inc., Michael J McCullough
Sold by Crown Homes Real Estate, Robert Baier Carter III

Get Pre-Approved Today
Schools
Schools serving 28 Clark Ridge
School District:Red Clay Consolidated School District
| Name | Grades | Distance |
|---|---|---|
Brandywine Springs School 2916 Duncan Road, Wilmington, DE 19808 | K-8 | 1.7 mi |
duPont (Alexis I.) Middle School 3130 Kennett Pike, Greenville, DE 19807 | 6-8 | 3.9 mi |
McKean (Thomas) High School 301 McKennans Church Road, Wilmington, DE 19808 | 8-12 | 0.9 mi |
Disclaimer:
School attendance boundaries provided by ATTOM Data Solutions and are for reference only. Contact the school directly to verify enrollment eligibility.
Price & Sales History for 28 Clark Ridge
Date
Details
Price
Change
Source
9/30/2026
Sold
$755,000
0.68%
MLS
7/24/2026
Listed
$749,900
—
MLS
Disclaimer: Historical sales information is derived from public records provided by the county offices. Information is not guaranteed and should be independently verified.
28 Clark Ridge, Hockessin, DE 19707 (MLS# DENC2107566) is a Single Family property that was sold at $755,000 on September 30, 2026. Want to learn more about 28 Clark Ridge? Do you have questions about finding other Single Family real estate for sale in Hockessin? You can browse all Hockessin real estate or contact a Coldwell Banker agent to request more information.