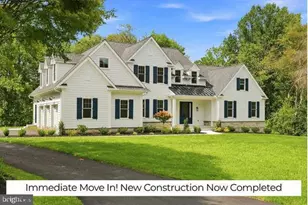
This is a carousel with tiles that activate property listing cards. Use the previous and next buttons to navigate.
1/1
$932,000
This is a carousel with tiles that activate property listing cards. Use the previous and next buttons to navigate.
1/1
Property Description
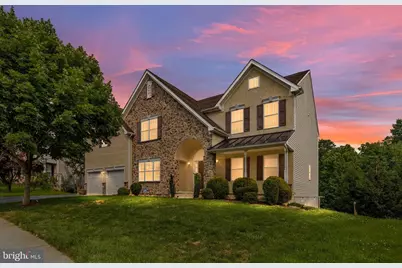
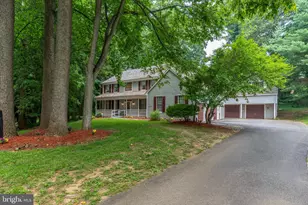
Exceptional homes in Dennison Ridge rarely become available, making this remarkable residence a truly special opportunity. With the last comparable home sale occurring nearly three years ago, this is a chance to own a beautifully appointed home in one of the area's most sought-after communities. From the moment you enter, the impressive two-story foyer sets the tone for the elegance and craftsmanship found throughout the home. The foyer is gracefully flanked by a formal living room and formal dining room. The rear of the home showcases an exceptional open-concept design created for both everyday living and entertaining. The gourmet kitchen features granite countertops, natural gas cooking, oven, built-in microwave, abundant cabinetry, and an oversized center island with extended seating-perfect for casual dining, gathering with friends, or preparing meals while staying connected to the main living spaces. A charming breakfast nook with access to the expansive composite deck extends the living space outdoors. The adjoining 2 story family room offers a warm and inviting gathering space centered around a natural gas fireplace, while a private main-level office offers the perfect setting for today's work-from-home lifestyle. Completing the first floor are a convenient powder room and laundry room. Upstairs, the luxurious primary suite serves as a private retreat. The impressive ensuite bathroom provides a spa-like experience, while two oversized walk-in closets offer exceptional storage and functionality. Originally built to be an oversized primary with an extended sitting room, the sitting room has been reimagined and configured into a bonus/flex room. The second level also features three additional bedrooms and a versatile bonus/flex space that has previously been used as a fifth bedroom-ideal for guests, a home gym, media room, or additional office space. The finished basement provides even more living space and flexibility, offering endless possibilities for recreation, entertaining, or creating a customized retreat. One of the home's most exceptional features is the approximately 700-square-foot composite deck located just off the kitchen, providing an extraordinary outdoor living area perfect for gatherings, dining, or simply enjoying the peaceful surroundings. A covered front porch adds another inviting outdoor space to relax and welcome guests. Head underneath the deck for additional outdoor living space that can be accessed from the deck stairs, or from the basement walkout. A garden and turfed rec areas complete the backyard oasis. With its thoughtful floor plan, generous living spaces, elegant finishes, and highly desirable Dennison Ridge location, this home offers the perfect combination of luxury, comfort, and convenience. Opportunities to own a home of this caliber in this community are rare-this is truly a home designed to be enjoyed for years to come.
Full Property Details
Full Property Details for 328 Wagon Wheel Ln
General
- Sold For: $932,000
- Taxes: $6,992 (2025)
- Status: Closed
- Type: Single Family
- Source: BrightMLSPhilly
- MLS ID: DENC2106424
- Added to Site: 82 day(s) ago
Interior
- Fireplace: Yes
- Number of Fireplaces: 1
Rooms
Bathrooms
- Total Bathrooms: 3
- Full Bathrooms: 2
- Half Bathrooms: 1
- Upper Floor Baths: 2
- Upper - Full Baths: 2
- Main Floor Baths: 1
- Main - 1/2 Baths: 1
Bedrooms
- Total Bedrooms: 4
- Bedrooms Upper: 4
Parking
- Garage: Yes
- Garage Spaces: 2
- Total Spaces: 4
- Parking Type: Attached Garage, Driveway
- Garage Description: Garage - Front Entry, Garage Door Opener, Inside Access
Location
- Area: Hockssn/Greenvl/Centrvl (30902)
- County: NEW CASTLE
- Subdivision: DENNISON RIDGE
- Driving Directions: Going North on Route 7, turn right into the Dennison Ridge Development. Continue on Wagon Wheel Lane and the property will be on your left.
School Information
- School District: Red Clay Consolidated
Heating & Cooling
- Central air: Yes
- Cooling Type: Central A/C
- Cooling Fuel: Electric
- Heating Type: Forced Air
- Heating Fuel: Natural Gas
- Water Heater: Natural Gas
Utilities
- Sewer: Public Sewer
- Water: Public
Structural Information
- Architectural Style: Colonial
- Structure Type: Detached
- Construction: Concrete, Stucco, Vinyl Siding
- Basement: Yes
- Basement Entrance: Yes
- Basement Desc.: Fully Finished, Outside Entrance, Poured Concrete
- Foundation: Concrete Perimeter
- Stories Description: Main, Upper 1
- Square Feet: 4,900
- Sq. Ft. Source: Estimated
- Living Area: 4,900 Sq. Ft.
- Finished Above Grnd: 3,900 Sq. Ft.
- Finished Below Grnd: 1,000 Sq. Ft.
- Year Built: 2013
- Year Built Source: Estimated
Lot Features
- Lot Size (Acres): 0.24
- Lot Size (Sq. Ft.): 10,454
- Lot Size Source: Estimated
- Zoning: ST
Financial Considerations
- Price Per Sq. Ft.: $237.18
- Assessment Year: 2025
- School Tax: $5,553
- County Tax: $1,216
- County Tax Freq: Annually
- Tax w/Assessment: $771,300
- Tax Amount: $6,992
- Tax Year: 2025
- Terms: Standard Sale
- Tax Total Finished Sq. Ft.: 3900
Disclosures and Reports
- Ownership: Fee Simple
- Lot Number: 338
Listed by Crown Homes Real Estate, George Herbert Larson III
Sold by Sky Realty, Sonia Songui

Get Pre-Approved Today
Schools
Schools serving 328 Wagon Wheel Ln
School District:Red Clay Consolidated School District
| Name | Grades | Distance |
|---|---|---|
Linden Hill Elementary School 3415 Skyline Drive, Wilmington, DE 19808 | K-5 | 1.4 mi |
Skyline Middle School 2900 Skyline Drive, Wilmington, DE 19808 | 6-8 | 2.1 mi |
McKean (Thomas) High School 301 McKennans Church Road, Wilmington, DE 19808 | 8-12 | 1.8 mi |
Disclaimer:
School attendance boundaries provided by ATTOM Data Solutions and are for reference only. Contact the school directly to verify enrollment eligibility.
Price & Sales History for 328 Wagon Wheel Ln
Date
Details
Price
Change
Source
9/30/2026
Sold
$932,000
0.76%
MLS
7/23/2026
Listed
$925,000
—
MLS
Disclaimer: Historical sales information is derived from public records provided by the county offices. Information is not guaranteed and should be independently verified.
328 Wagon Wheel Lane, Hockessin, DE 19707 (MLS# DENC2106424) is a Single Family property that was sold at $932,000 on September 30, 2026. Want to learn more about 328 Wagon Wheel Lane? Do you have questions about finding other Single Family real estate for sale in Hockessin? You can browse all Hockessin real estate or contact a Coldwell Banker agent to request more information.