This is a carousel with tiles that activate property listing cards. Use the previous and next buttons to navigate.
1/1
$715,000
This is a carousel with tiles that activate property listing cards. Use the previous and next buttons to navigate.
1/1
Property Description
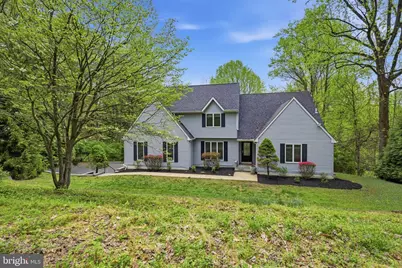
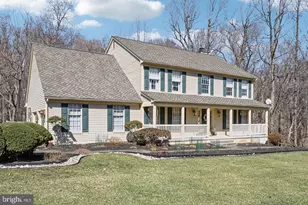
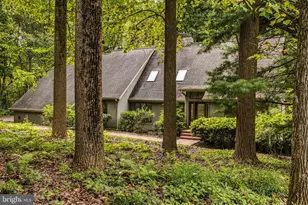
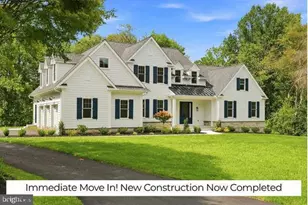
Hidden in Hockessin and only available due to a relocation! Follow your winding driveway to your new house- to where you'll have everything you'll ever need in a home. You'll be thoroughly impressed the moment you lay eyes on this custom hillside home that sits on a 1.52ac lot without an HOA! The exterior of this home is among the sharpest of designs- quietly contemporary and pleasing to the eye with its gray siding and black accents, freshly mulched beds and blooming flowers abound! Upon entering the front door, you'll be immediately drawn to the natural stone and slate fireplace and light-filled, flowing floor plan. Imagine anchoring your days in the family room in front of that fireplace with picturesque views of Hockessin's hill sides. Easy access to the brand new composite deck where friends and family are bound to share meals and relax in sunshine over the years. The kitchen functions so well as the heart of the home. It is well appointed with plenty of natural wood cabinetry and drawers, tile backsplash and flooring, expansive granite counterspace- including an island with seating, spacious eat in area also with sliders to take in the views and access the deck. The living room and dining rooms are located next to each other for the ultimate in entertaining space. Home organization is actually fun when you have two walk-in pantries, convenient and spacious laundry and powder rooms. Tucked away is a main floor home office. Double doors lead you to the luxury of the main floor primary suite- with multiple closets, including a walk in closet with system, private bath with separate sinks, roomy stand up shower, corner soaking tub. Upstairs you'll find a set up fit for any family- large family, blended family, multi-generational? This set up works for all of those scenarios! You'll find an upper level primary suite with its own walk in closet, private bathroom and bonus room. A princess suite with huge closet and private bath. Two additional rooms both with walk in closets share a Jack and Jill bathroom with two sinks. These levels are full of upgrades that are only found in custom homes- hardwood flooring, recessed lighting, high end light fixtures, fresh paint palette, thick baseboards, crown moulding, tall windows with architectural touches. The unfinished lower level is the perfect flex space and is available to accommodate all of your future plans. 3 car garage, massive asphalt driveway. The front yard is so unique- head up to the flat, plush yard that is ready to host all kinds of family fun while still being surrounded by nature and privacy. A new HVAC system was installed in just a few years ago. All of this located in the town of Hockessin where you can enjoy clean shopping centers, great restaurants, the annual 4th of July parade, Halloween in Hockessin, Hockessin Athletic Center, baseball and soccer fields, Hockessin Library, numerous parks and playgrounds, miles of scenic trails. Award winning Cooke Elementary School is just around the corner! Convenient to Route 141 and I95, short drive to Newark and Wilmington.
Full Property Details
Full Property Details for 3819 Millcreek Rd
General
- Sold For: $715,000
- Taxes: $6,830 (2025)
- Status: Closed
- Type: Single Family
- Source: BrightMLSPhilly
- MLS ID: DENC2101444
- Added to Site: 82 day(s) ago
Interior
- Rooms/Areas: Living Room, Dining Room, Primary Bedroom, Bedroom 2, Bedroom 3, Bedroom 4, Kitchen, Family Room, Breakfast Room, Study, Laundry, Other, Office, Bonus Room, Primary Bathroom
- Flooring: Hardwood
Rooms
Bathrooms
- Total Bathrooms: 5
- Full Bathrooms: 4
- Half Bathrooms: 1
- Upper Floor Baths: 3
- Upper - Full Baths: 3
- Main Floor Baths: 2
- Main - Full Baths: 1
- Main - 1/2 Baths: 1
Bedrooms
- Total Bedrooms: 4
- Bedrooms Upper: 3
- Bedrooms Main & Up: 1
Parking
- Garage: Yes
- Garage Spaces: 3
- Total Spaces: 3
- Parking Type: Attached Garage
- Garage Description: Basement Garage
Location
- Area: Hockssn/Greenvl/Centrvl (30902)
- County: NEW CASTLE
- Subdivision: MILL CREEK
- Building Name: NONE AVAILABLE
- Driving Directions: Mill Creek Road to 3819.
School Information
- School District: Red Clay Consolidated
Heating & Cooling
- Central air: Yes
- Cooling Type: Central A/C
- Cooling Fuel: Electric
- Heating Type: Forced Air
- Heating Fuel: Propane - Leased
- Water Heater: Propane
Utilities
- Sewer: On Site Septic
- Water: Well
Structural Information
- Architectural Style: Contemporary
- Structure Type: Detached
- Construction: Vinyl Siding
- Basement: Yes
- Basement Entrance: Yes
- Basement Desc.: Garage Access, Outside Entrance, Walkout Level
- Foundation: Concrete Perimeter
- Roof: Architectural Shingle
- Stories Description: Main, Upper 1
- Square Feet: 3,979
- Sq. Ft. Source: Assessor
- Living Area: 3,979 Sq. Ft.
- Finished Above Grnd: 3,979 Sq. Ft.
- Year Built: 1995
- Year Built Source: Estimated
Lot Features
- Lot Size (Acres): 1.52
- Lot Size (Sq. Ft.): 66,211
- Lot Size Source: Estimated
- Zoning: RESIDENTIAL
Financial Considerations
- Price Per Sq. Ft.: $175.9
- School Tax: $5,428
- County Tax: $1,401
- County Tax Freq: Annually
- Tax w/Assessment: $862,400
- Tax Amount: $6,830
- Tax Year: 2025
- Terms: Standard Sale
Disclosures and Reports
- Ownership: Fee Simple
- Inclusions: Washer, Dryer, Refrigerator, Window treatments
Listed by Patterson-Schwartz - Greenville, Monica H Bush
Sold by Patterson-Schwartz-Hockessin, Erica Renee Leftwich

Get Pre-Approved Today
Schools
Schools serving 3819 Millcreek Rd
School District:Red Clay Consolidated School District
| Name | Grades | Distance |
|---|---|---|
Linden Hill Elementary School 3415 Skyline Drive, Wilmington, DE 19808 | K-5 | 2.1 mi |
duPont (Alexis I.) Middle School 3130 Kennett Pike, Greenville, DE 19807 | 6-8 | 5.2 mi |
McKean (Thomas) High School 301 McKennans Church Road, Wilmington, DE 19808 | 8-12 | 0.9 mi |
Disclaimer:
School attendance boundaries provided by ATTOM Data Solutions and are for reference only. Contact the school directly to verify enrollment eligibility.
Price & Sales History for 3819 Millcreek Rd
Date
Details
Price
Change
Source
6/17/2026
Sold
$715,000
2.16%
MLS
4/22/2026
Listed
$699,900
—
MLS
Disclaimer: Historical sales information is derived from public records provided by the county offices. Information is not guaranteed and should be independently verified.
3819 Mill Creek Road, Hockessin, DE 19707 (MLS# DENC2101444) is a Single Family property that was sold at $715,000 on June 17, 2026. Want to learn more about 3819 Mill Creek Road? Do you have questions about finding other Single Family real estate for sale in Hockessin? You can browse all Hockessin real estate or contact a Coldwell Banker agent to request more information.