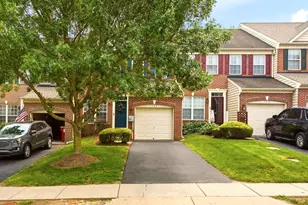
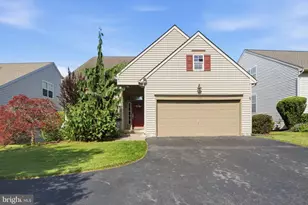
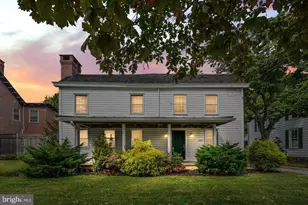
Full Property Details for 454 Briar Creek Dr
General
- Price: $369,900
- HOA FEE: $30/month
- HOA FEE FREQ.: Annually
- Taxes: $3,191 (2025)
- Status: Active
- Type: Townhouse
- Source: BrightMLSPhilly
- MLS ID: DENC2112150
- Updated: Today (10/2/2026)
- Added to Site: Today
Interior
- Number of Rooms: 6
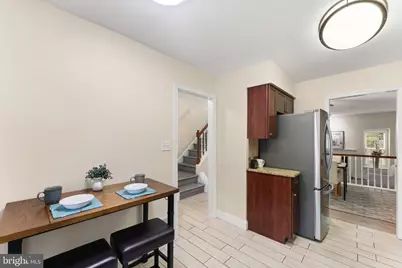
- Interior Features: Bathroom - Walk-In Shower, Floor Plan - Open, Primary Bath(s)
- Fireplace: Yes
- Number of Fireplaces: 1
- Fireplace(s): Wood
- Appliances: Stainless Steel Appliances
- Flooring: Engineered Wood
Rooms
- Total Bathrooms: 3
- Full Bathrooms: 2
- Half Bathrooms: 1
- Upper Floor Baths: 2
- Upper - Full Baths: 2
- Main Floor Baths: 1
- Main - 1/2 Baths: 1
- Total Bedrooms: 3
- Bedrooms Upper: 3
Parking
- Total Spaces: 2
- Parking Features: Asphalt Driveway
- Parking Type: Driveway
Location
- Area: Hockssn/Greenvl/Centrvl (30902)
- County: NEW CASTLE
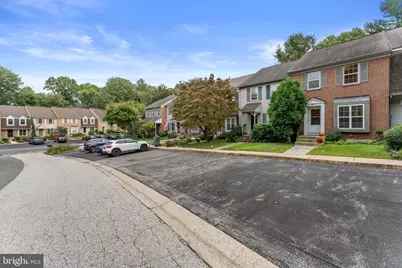
- Subdivision: MENDENHALL VILLAGE
- Cross Streets: Village Dr.
- Driving Directions: Use GPS
- Direction Faces: North
School Information
- School District: Red Clay Consolidated
Community
Heating & Cooling
- Central air: Yes
- Cooling Type: Central A/C
- Cooling Fuel: Electric
- Heating Type: Heat Pump(s)
- Heating Fuel: Electric
- Water Heater: Electric
Utilities
- Sewer: Public Sewer
- Water: Public
Structural Information
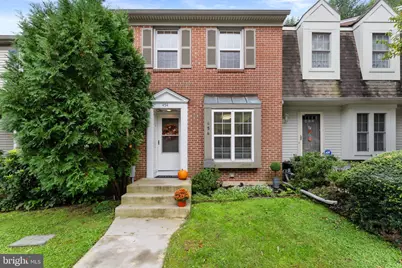
- Architectural Style: Colonial
- Structure Type: Interior Row/Townhouse
- Construction: Brick
- Basement: Yes
- Basement Desc.: Daylight, Full, Unfinished, Walkout Stairs
- Foundation: Concrete Perimeter
- Roof: Architectural Shingle
- Walls/Ceilings: Dry Wall
- Windows: Replacement
- Stories Description: Main, Upper 1
- Square Feet: 1,400
- Sq. Ft. Source: Assessor
- Living Area: 1,400 Sq. Ft.
- Finished Above Grnd: 1,400 Sq. Ft.
- Year Built: 1986
- Year Built Source: Assessor
- Property Condition: Excellent
Lot Features
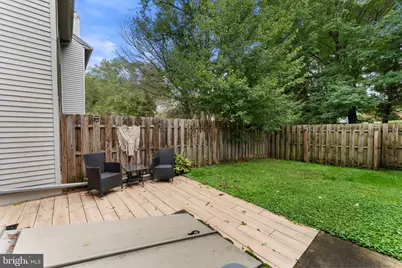
- Lot Size (Acres): 0.05
- Lot Size (Sq. Ft.): 2,178
- Lot Size Source: Assessor
- Zoning: NCPUD
Financial Considerations
- Price Per Sq. Ft.: $264.21
- Association Fee: $360
- Assoc Fee Freq.: Annually
- Assessment Year: 2025
- School Tax: $2,534
- City/TownTax Freq: Annually
- County Tax: $555
- County Tax Freq: Annually
- Tax w/Assessment: $351,900
- Tax Amount: $3,191
- Tax Year: 2025
- Tax Total Finished Sq. Ft.: 1400
Disclosures and Reports
- Ownership: Fee Simple
- Exclusions: Sellers Personal Property
- Inclusions: Negotiable
- Lot Number: 293
Listed by Real of Pennsylvania, James Rice