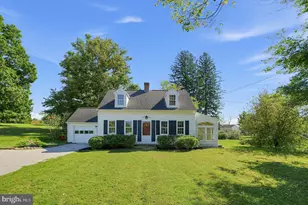
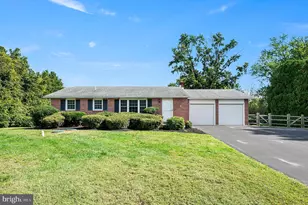
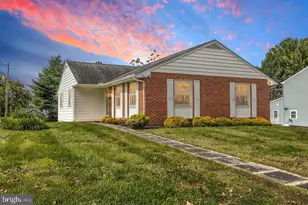
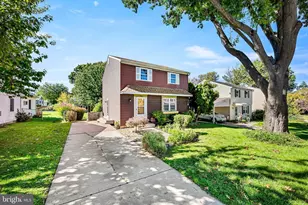
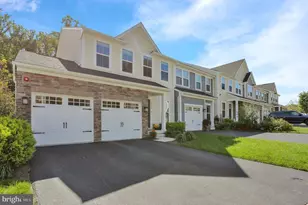
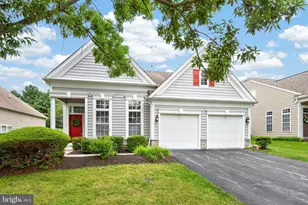
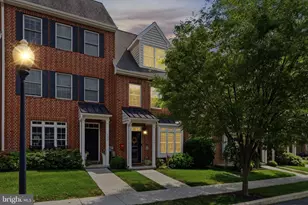
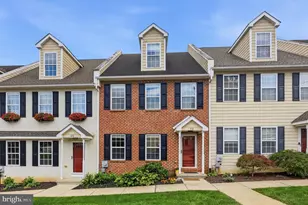
This is a carousel with tiles that activate property listing cards. Use the previous and next buttons to navigate.
1/1
$505,000
This is a carousel with tiles that activate property listing cards. Use the previous and next buttons to navigate.
1/1
Property Description
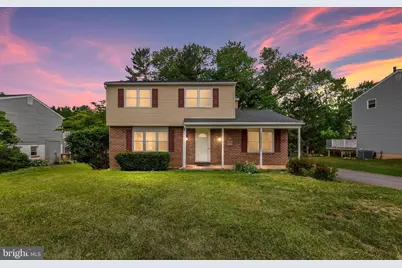
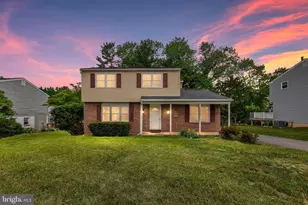
AN OFFER DEADLINE HAS BEEN SET FOR 6/14/2026 BY 7:00PM. Welcome to Hickory Hills' newest listing in desirable Hockessin, where thoughtful updates and functional living spaces come together in this beautifully updated 4-bedroom, 2.5-bath home. From the moment you arrive, you'll appreciate the inviting setting and spacious layout designed for everyday living and entertaining. At the heart of the home is a completely reconfigured kitchen, thoughtfully redesigned to maximize cabinet storage, prep space, and functionality. Featuring a natural gas range and oven, this space also offers an overhang with seating, creating the perfect eat-in kitchen experience for casual dining, morning coffee, or gathering with guests. The home is enhanced with LED lighting throughout, brightening the kitchen, living areas, basement, and bedrooms while adding modern efficiency and ambiance. Step outside from the dining area to enjoy the expansive 16x12 composite deck, ideal for outdoor dining, entertaining, or relaxing while overlooking the fully fenced backyard complete with a storage shed. Upstairs, the spacious primary suite offers a beautifully updated en-suite bathroom highlighted by a stylish tiled walk-in shower, creating a fresh and modern retreat. Additional living space can be found in the partially finished basement, providing flexibility for a recreation room, home gym, office, or media space. Combining tasteful updates, functional improvements, and a sought-after Hockessin location, this home is ready to welcome its next owners.
Full Property Details
Full Property Details for 521 Hemingway Dr
General
- Sold For: $505,000
- HOA FEE: $4/month
- HOA FEE FREQ.: Annually
- Taxes: $3,915 (2025)
- Status: Closed
- Type: Single Family
- Source: BrightMLSPhilly
- MLS ID: DENC2104382
- Added to Site: 79 day(s) ago
Interior
- Flooring: Carpet, Luxury Vinyl Plank
Rooms
Bathrooms
- Total Bathrooms: 3
- Full Bathrooms: 2
- Half Bathrooms: 1
- Upper Floor Baths: 2
- Upper - Full Baths: 2
- Main Floor Baths: 1
- Main - 1/2 Baths: 1
Bedrooms
- Total Bedrooms: 4
- Bedrooms Upper: 4
Parking
- Parking Type: Driveway
Location
- Area: Hockssn/Greenvl/Centrvl (30902)
- County: NEW CASTLE
- Subdivision: HICKORY HILLS
- Driving Directions: From Route 41 head towards Brackenville Rd. Turn left onto Yorklyn Rd. Turn left onto Old Lancaster Pike, Turn right onto Millcreek Rd. Turn left onto Erickson Ave. Turn right at the 2nd cross street onto Hemingway Dr. Home is on the right.
School Information
- School District: Red Clay Consolidated
Community
- Association: Yes
Heating & Cooling
- Central air: Yes
- Cooling Type: Central A/C
- Cooling Fuel: Electric
- Heating Type: Forced Air
- Heating Fuel: Natural Gas
- Water Heater: Natural Gas
Utilities
- Sewer: Public Sewer
- Water: Public
Structural Information
- Architectural Style: Colonial
- Structure Type: Detached
- Construction: Brick
- Basement: Yes
- Basement Desc.: Partially Finished
- Foundation: Block
- Roof: Architectural Shingle
- Walls/Ceilings: Dry Wall
- Stories Description: Main, Upper 1
- Square Feet: 2,080
- Sq. Ft. Source: Estimated
- Living Area: 2,080 Sq. Ft.
- Finished Above Grnd: 1,750 Sq. Ft.
- Finished Below Grnd: 330 Sq. Ft.
- Year Built: 1969
- Year Built Source: Assessor
Lot Features
- Lot Size (Acres): 0.23
- Lot Size (Sq. Ft.): 10,019
- Lot Size Source: Assessor
- Lot Dimensions: 75.00 x 116.50
- Zoning: NC6.5
Financial Considerations
- Price Per Sq. Ft.: $273.71
- Association Fee: $50
- Assoc Fee Freq.: Annually
- Assessment Year: 2025
- School Tax: $3,109
- City/TownTax Freq: Annually
- County Tax: $681
- County Tax Freq: Annually
- Tax w/Assessment: $431,800
- Tax Amount: $3,915
- Tax Year: 2025
- Terms: Standard Sale
- Tax Total Finished Sq. Ft.: 1750
Disclosures and Reports
- Ownership: Fee Simple
- Exclusions: Personal Items
- Lot Number: 104
Listed by Crown Homes Real Estate, George Herbert Larson III
Sold by Patterson-Schwartz-Hockessin, Kathleen A Pigliacampi

Get Pre-Approved Today
Schools
Schools serving 521 Hemingway Dr
School District:Red Clay Consolidated School District
| Name | Grades | Distance |
|---|---|---|
Brandywine Springs School 2916 Duncan Road, Wilmington, DE 19808 | K-8 | 3.3 mi |
duPont (H.B.) Middle School 735 Meeting House Road, Hockessin, DE 19707 | 6-8 | 1.4 mi |
duPont (Alexis I.) High School 50 Hillside Road, Wilmington, DE 19807 | 9-12 | 5 mi |
Disclaimer:
School attendance boundaries provided by ATTOM Data Solutions and are for reference only. Contact the school directly to verify enrollment eligibility.
Price & Sales History for 521 Hemingway Dr
Date
Details
Price
Change
Source
7/08/2026
Sold
$505,000
5.43%
MLS
6/11/2026
Listed
$479,000
—
MLS
Disclaimer: Historical sales information is derived from public records provided by the county offices. Information is not guaranteed and should be independently verified.
521 Hemingway Drive, Hockessin, DE 19707 (MLS# DENC2104382) is a Single Family property that was sold at $505,000 on July 08, 2026. Want to learn more about 521 Hemingway Drive? Do you have questions about finding other Single Family real estate for sale in Hockessin? You can browse all Hockessin real estate or contact a Coldwell Banker agent to request more information.