Full Property Details for 605 Venture Rd
General
- Sold For: $450,000
- Taxes: $2,907 (2025)
- Status: Closed
- Type: Single Family
- Source: BrightMLSPhilly
- MLS ID: DENC2102888
- Added to Site: 152 day(s) ago
Interior
- Rooms/Areas: Living Room, Bedroom 2, Bedroom 3, Bedroom 4, Kitchen, Family Room, Den, Basement, Bedroom 1, Laundry
- Interior Features: Entry Level Bedroom, Floor Plan - Traditional, Kitchen - Efficiency, Kitchen - Table Space
- Fireplace: Yes
- Number of Fireplaces: 1
- Fireplace(s): Brick, Insert, Wood
- Appliances: Dryer, Built-In Range, Oven/Range - Electric, Refrigerator, Washer, Water Heater
- Flooring: Carpet, Hardwood, Ceramic Tile
Rooms
- Total Bathrooms: 1
- Full Bathrooms: 1
- Main Floor Baths: 1
- Main - Full Baths: 1
- Total Bedrooms: 4
- Bedrooms Upper: 2
- Bedrooms Main & Up: 2
Exterior
- Exterior Features: Bump-outs
- Porch/Patio/Deck: Wrap Around, Deck(s)
Parking
- Garage: Yes
- Garage Spaces: 1
- Total Spaces: 1
- Parking Features: Asphalt Driveway
- Parking Type: Attached Garage
- Garage Description: Garage - Side Entry
Location
- Area: Hockssn/Greenvl/Centrvl (30902)
- County: NEW CASTLE
- Subdivision: WHITEBRIAR
- Cross Streets: Old Wilmington
- Driving Directions: Rt 41. Right-Yorklyn Road. Right-Old Wilmington Road. Right-Venture Rd to #605.
School Information
- School District: Red Clay Consolidated
- Elementary School: Cooke
- Middle School: Henry B. Du Pont
- High School: Alexis I. Dupont
Heating & Cooling
- Cooling Type: None
- Heating Type: Hot Water
- Heating Fuel: Oil
- Water Heater: Electric
Utilities
- Sewer: Public Sewer
- Water: Public
- Utility Description: Cable TV, Phone
Structural Information
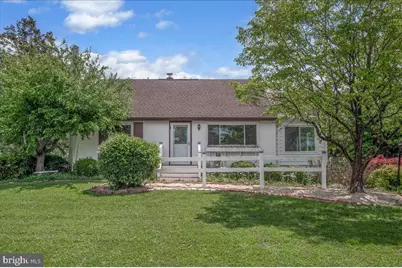
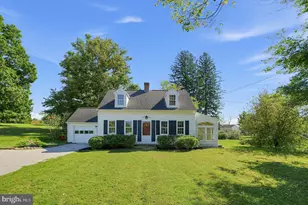
- Architectural Style: Ranch/Rambler
- Structure Type: Detached
- Construction: Stucco
- Basement: Yes
- Basement Entrance: Yes
- Basement Desc.: Outside Entrance, Workshop, Heated, Garage Access
- Foundation: Block
- Roof: Asphalt
- Walls/Ceilings: Dry Wall
- Windows: Replacement
- Doors: Insulated
- Stories Description: Main, Upper 1
- Square Feet: 1,870
- Sq. Ft. Source: Estimated
- Living Area: 1,480 Sq. Ft.
- Finished Above Grnd: 1,116 Sq. Ft.
- Finished Below Grnd: 364 Sq. Ft.
- Year Built: 1950
- Year Built Source: Assessor
- Property Condition: Very Good
Additional Structures
Lot Features
- Lot Size (Acres): 0.38
- Lot Size (Sq. Ft.): 16,553
- Lot Size Source: Assessor
- Lot Dimensions: 150.00 x 132.10
- Zoning: NC21
Financial Considerations
- Price Per Sq. Ft.: $403.23
- Assessment Year: 2025
- School Tax: $2,385
- City/TownTax Freq: Annually
- County Tax: $522
- County Tax Freq: Annually
- Tax w/Assessment: $331,300
- Tax Amount: $2,907
- Tax Year: 2025
- Terms: Standard Sale
- Tax Total Finished Sq. Ft.: 1475
Disclosures and Reports
- Ownership: Fee Simple
- Inclusions: Refrigerator, Washer, Dryer-As is
- Lot Number: 37
Listed by RE/MAX Associates-Hockessin, Andrew Mulrine IV
Sold by Patterson-Schwartz-Hockessin, Kalpana Joshi