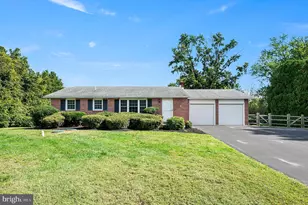
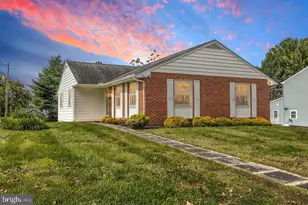
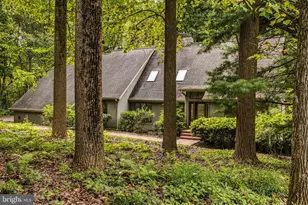
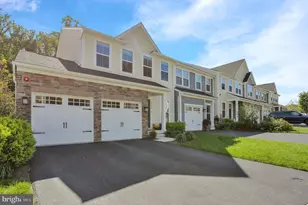
This is a carousel with tiles that activate property listing cards. Use the previous and next buttons to navigate.
1/1
$340,000
This is a carousel with tiles that activate property listing cards. Use the previous and next buttons to navigate.
1/1
Property Description
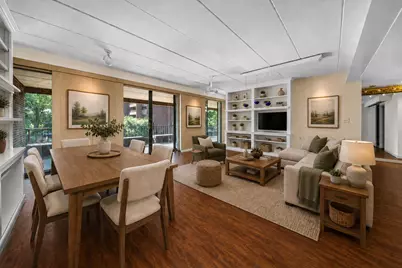
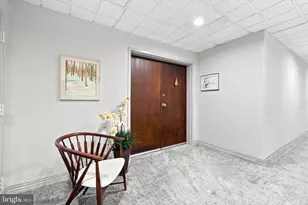
This beautifully renovated 2nd floor condo is located in one of Hockessin's most desirable and conveniently situated condominium communities. A spacious entry hallway, with tile flooring and a generous size closet, opens into the kitchen as well as the main living area. The dining and living rooms feature luxury vinyl plant flooring, built-in bookshelves, pendant lighting over the dining area, and custom sliding shades for the doors leading to the balcony. The enlarged custom kitchen offers rich cabinetry with pullout drawers and a lazy susan, tile flooring, tile countertops and backsplash, a center island with additional storage, a double pantry, wine rack, and a 2nd sink. Stainless steel appliances include an electric cooktop with range hood, double wall ovens, dishwasher, and refrigerator. The bright and airy primary bedroom features LVP flooring and 2 walk-in closets. It's en-suite bath includes a walk-in tiled shower and double-bowl vanity. The 2nd bedroom, also with LVP flooring, features a walk-in closet where the laundry is now located. The additional office includes plenty of custom built-ins with granite counter tops, built-in bookshelves, a desk space, 2 small refrigerators, TV hook-up and LVP flooring. These 2 rooms share a full hall bath and are thoughtfully located on the opposite side of the unit from the primary suite separated by the main living areas. Residents of the community enjoy access to the swimming pool and clubhouse, plus a private basement storage closet assigned to each unit. Ideally located near shops, restaurants, health and fitness centers, numerous parks, and major transportation routes, this home offers the perfect blend of convenience and low-maintenance, easy living.
Full Property Details
Full Property Details for 614 Loveville Rd #C02A
General
- Sold For: $340,000
- HOA FEE: $850/month
- Taxes: $2,299 (2025)
- Status: Closed
- Type: Condo
- Source: BrightMLSPhilly
- MLS ID: DENC2108848
- Added to Site: 63 day(s) ago
Interior
- Number of Rooms: 6
- Rooms/Areas: Living Room, Kitchen, Laundry, Office
- Interior Features: Bathroom - Stall Shower, Bathroom - Tub Shower, Bathroom - Walk-In Shower, Built-Ins, Combination Dining/Living, Dining Area, Entry Level Bedroom, Floor Plan - Open, Kitchen - Gourmet, Kitchen - Island, Pantry, Primary Bath(s), Walk-in Closet(s), Window Treatments, Wood Floors
- Appliances: Cooktop, Dishwasher, Dryer - Electric, Exhaust Fan, Oven - Double, Oven - Wall, Range Hood, Refrigerator, Stainless Steel Appliances, Washer
Rooms
Bathrooms
- Total Bathrooms: 2
- Full Bathrooms: 2
- Main Floor Baths: 2
- Main - Full Baths: 2
Bedrooms
- Total Bedrooms: 2
- Bedrooms Main & Up: 2
Additional Information
- Shared Amenities: Pool - Outdoor, Cable, Club House, Common Grounds, Elevator, Extra Storage, Security
- Shared Pool: Yes
- Pool: Yes
Parking
- Parking Type: Off Street, Parking Lot
Location
- Area: Hockssn/Greenvl/Centrvl (30902)
- County: NEW CASTLE
- Subdivision: COFFEE RUN
- Driving Directions: Lancaster Pike to Loveville RD.
School Information
- School District: Red Clay Consolidated
Community
- Assoc. Fees Include: Ext Bldg Maint, Pool(s), Cable TV, Common Area Maintenance, Insurance, High Speed Internet, Lawn Maintenance, Management, Snow Removal, Trash
Heating & Cooling
- Central air: Yes
- Cooling Type: Central A/C
- Cooling Fuel: Electric
- Heating Type: 90% Forced Air
- Heating Fuel: Electric
- Water Heater: Electric
Utilities
- Sewer: Public Sewer
- Water: Public
- Utility Description: Electric Available
Structural Information
- Architectural Style: Unit/Flat
- Structure Type: Mid-Rise 5 - 8 Floors
- Construction: Brick
- Entry Floor Number: 2
- Stories Description: Main
- Square Feet: 2,075
- Sq. Ft. Source: Assessor
- Living Area: 2,075 Sq. Ft.
- Finished Above Grnd: 2,075 Sq. Ft.
- Year Built: 1976
- Year Built Source: Estimated
Lot Features
- Lot Size Source: Assessor
- Zoning: NCAP
Financial Considerations
- Price Per Sq. Ft.: $173.45
- Condo Fee: $850
- Condo Fee Freq: Monthly
- Assessment Year: 2025
- School Tax: $1,886
- County Tax: $413
- County Tax Freq: Annually
- Tax w/Assessment: $261,900
- Tax Amount: $2,299
- Tax Year: 2025
- Terms: Standard Sale
- Tax Total Finished Sq. Ft.: 2075
Disclosures and Reports
- Ownership: Fee Simple
- Condo: Yes
- Inclusions: Washer, Dryer, Kitchen Refrigerator
- Lot Number: 052.C.C02A
Listed by Long & Foster Real Estate, Inc., Jackie M Ogden
Sold by Patterson-Schwartz-Hockessin, Allison Michelle Fehnel

Get Pre-Approved Today
Price & Sales History for 614 Loveville Rd #C02A
Date
Details
Price
Change
Source
10/08/2026
Sold
$340,000
-5.53%
MLS
8/11/2026
Listed
$359,900
—
MLS
Disclaimer: Historical sales information is derived from public records provided by the county offices. Information is not guaranteed and should be independently verified.
614 Loveville Road #C02A, Hockessin, DE 19707 (MLS# DENC2108848) is a Condo property that was sold at $340,000 on October 08, 2026. Want to learn more about 614 Loveville Road #C02A? Do you have questions about finding other Condo real estate for sale in Hockessin? You can browse all Hockessin real estate or contact a Coldwell Banker agent to request more information.