Full Property Details for 7 Pierson's Ridge
General
- Sold For: $749,900
- HOA FEE: $21/month
- HOA FEE FREQ.: Annually
- Taxes: $5,759 (2025)
- Status: Closed
- Type: Single Family
- Source: BrightMLSPhilly
- MLS ID: DENC2094724
- Added to Site: 297 day(s) ago
Interior
- Number of Rooms: 16
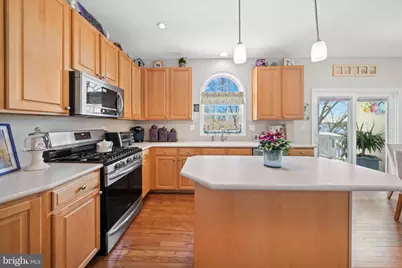
- Rooms/Areas: Living Room, Dining Room, Bedroom 2, Bedroom 3, Bedroom 4, Kitchen, Family Room, Basement, Foyer, Bedroom 1, Laundry, Office, Bathroom 1, Bathroom 2, Bonus Room, Half Bath
- Fireplace: Yes
- Number of Fireplaces: 1
Rooms
- Total Bathrooms: 3
- Full Bathrooms: 2
- Half Bathrooms: 1
- Upper Floor Baths: 2
- Upper - Full Baths: 2
- Main Floor Baths: 1
- Main - 1/2 Baths: 1
- Total Bedrooms: 4
- Bedrooms Upper: 4
Parking
- Garage: Yes
- Garage Spaces: 2
- Total Spaces: 6
- Parking Type: Attached Garage, Driveway
- Garage Description: Garage - Front Entry, Garage Door Opener
Location
- Area: Hockssn/Greenvl/Centrvl (30902)
- County: NEW CASTLE
- Subdivision: PIERSONS RIDGE SOU
- Cross Streets: Valley
- Driving Directions: From Lancaster Pike to Valley Road to left onto Piersons Drive
- Direction Faces: East
School Information
- School District: Red Clay Consolidated
Community
- Association: Yes
- Pets Allowed: Yes
- Pets: No Pet Restrictions
Heating & Cooling
- Central air: Yes
- Cooling Type: Central A/C
- Cooling Fuel: Natural Gas
- Heating Type: Forced Air
- Heating Fuel: Natural Gas
- Water Heater: Natural Gas
Utilities
- Sewer: Public Septic
- Water: Public
Structural Information
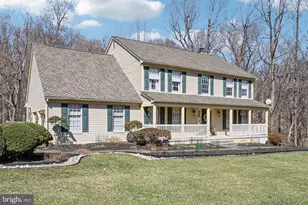
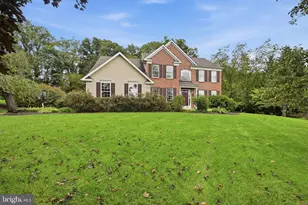
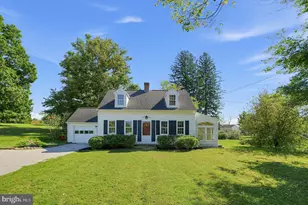
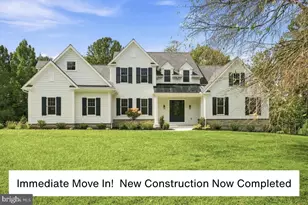
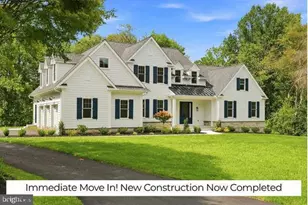
- Architectural Style: Traditional
- Structure Type: Detached
- Construction: Stucco
- Basement: Yes
- Basement Desc.: Daylight, Partial, Partially Finished, Poured Concrete, Walkout Level
- Foundation: Concrete Perimeter
- Stories/Levels: 3
- Stories Description: Lower 1, Main, Upper 1
- Square Feet: 3,850
- Sq. Ft. Source: Assessor
- Living Area: 3,850 Sq. Ft.
- Finished Above Grnd: 3,044 Sq. Ft.
- Finished Below Grnd: 806 Sq. Ft.
- Year Built: 1996
- Year Built Source: Estimated
Lot Features
- Lot Size (Acres): 0.4
- Lot Size (Sq. Ft.): 17,424
- Lot Size Source: Estimated
- Lot Dimensions: 151.70 x 177.50
- Zoning: NC21
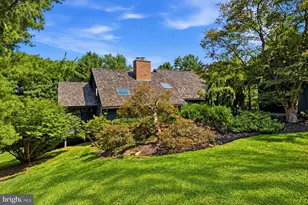
- Lot Description: Backs to Trees, Landscaping, Partly Wooded, SideYard(s), Sloping, Stream/Creek
Financial Considerations
- Price Per Sq. Ft.: $246.35
- Association Fee: $250
- Assoc Fee Freq.: Annually
- Assessment Year: 2025
- School Tax: $4,574
- County Tax: $1,001
- County Tax Freq: Annually
- Tax w/Assessment: $635,300
- Tax Amount: $5,759
- Tax Year: 2025
- Terms: Standard Sale
- Tax Total Finished Sq. Ft.: 3850
Disclosures and Reports
- Ownership: Fee Simple
- Exclusions: Some window valances in Primary Bedroom and Sewing Room
- Inclusions: Wood blinds and fabric shades
- Lot Number: 161
Listed by Compass, Nancy A Fleming and Compass Pennsylvania, LLC, Taylor Wardlow
Sold by Patterson-Schwartz - Greenville, Brooke Kelly