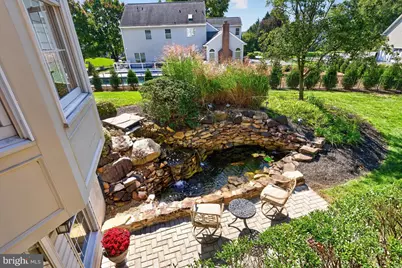
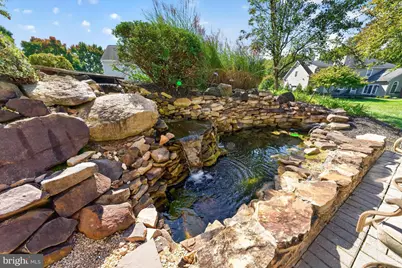
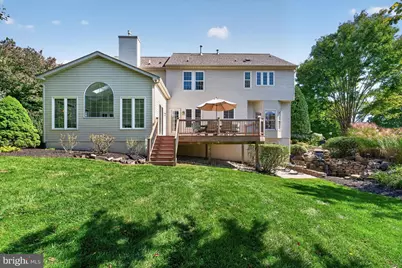
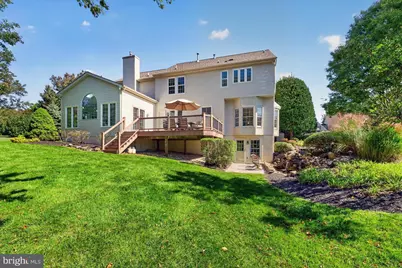
This is a carousel with tiles that activate property listing cards. Use the previous and next buttons to navigate.
$864,900 Coming Soon
This is a carousel with tiles that activate property listing cards. Use the previous and next buttons to navigate.
Full Property Details for 715 Regency Hill Dr
General
- Price: $864,900
- HOA FEE: $24/month
- HOA FEE FREQ.: Annually
- Taxes: $6,103 (2025)
- Status: Coming Soon
- Type: Single Family
- Source: BrightMLSPhilly
- MLS ID: DENC2112992
- Updated: Today (10/13/2026)
- Added to Site: Today
- Expected Market Date: 10/17/2026
Interior
- Number of Rooms: 11
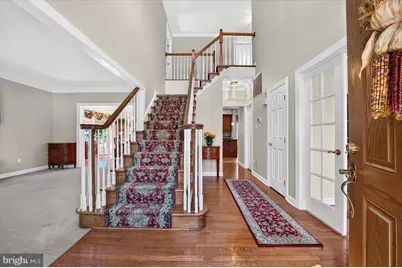
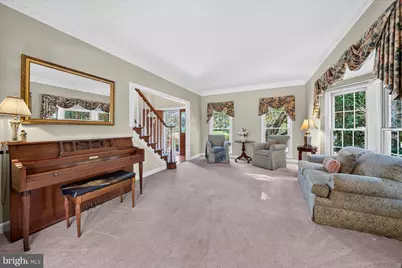
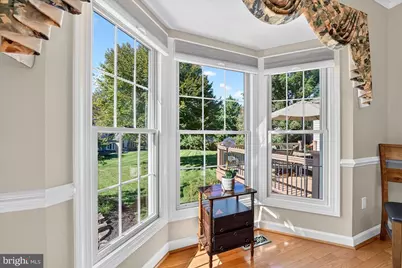
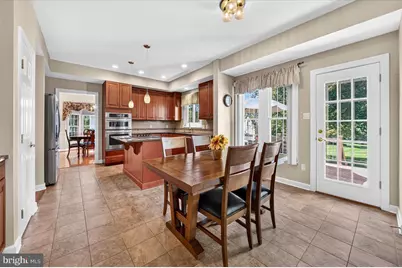
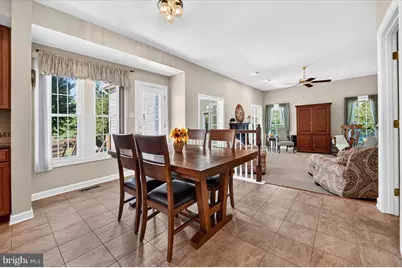
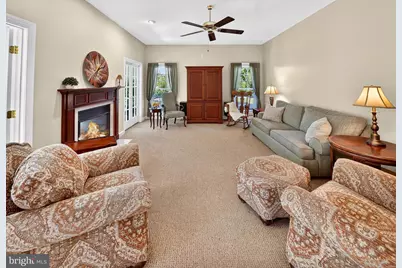
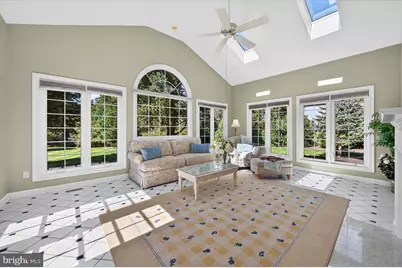
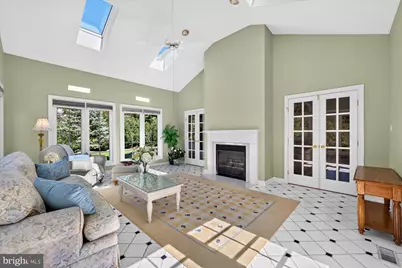
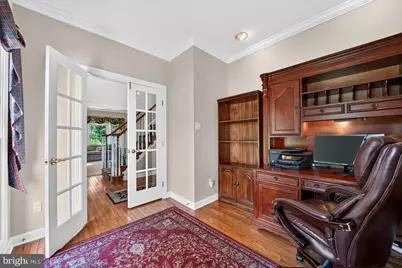
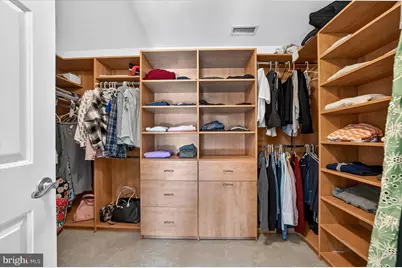
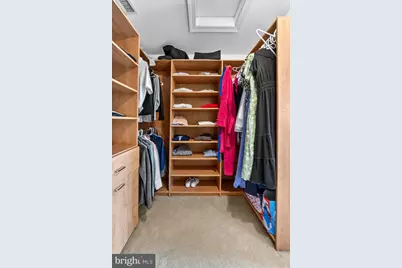
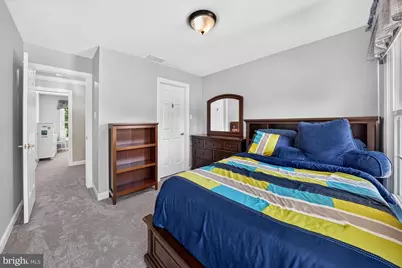
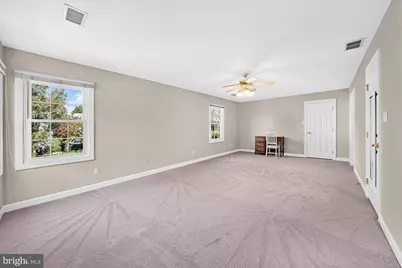
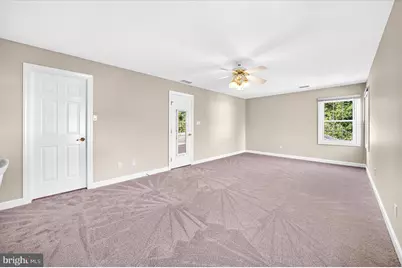
- Rooms/Areas: Living Room, Dining Room, Primary Bedroom, Bedroom 2, Bedroom 3, Bedroom 4, Kitchen, Family Room, Breakfast Room, Study, Sun/Florida Room, Laundry
- Fireplace: Yes
- Number of Fireplaces: 1
- Fireplace(s): Double Sided
Rooms
Bathrooms
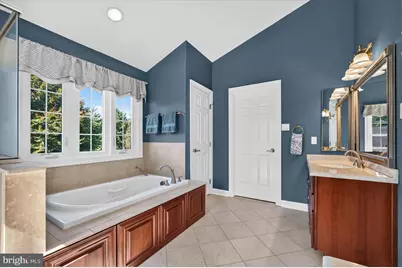
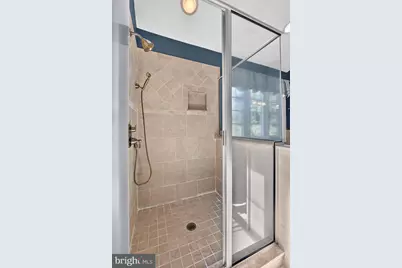
- Total Bathrooms: 4
- Full Bathrooms: 3
- Half Bathrooms: 1
- Upper Floor Baths: 2
- Upper - Full Baths: 2
- Main Floor Baths: 1
- Main - 1/2 Baths: 1
- Lower Floor Baths: 1
- Lower - Full Baths: 1
Bedrooms
- Total Bedrooms: 4
- Bedrooms Upper: 4
Additional Information
- Security/Safety: Security System
Exterior
- Exterior Features: Lawn Sprinkler
Parking
- Garage: Yes
- Garage Spaces: 2
- Total Spaces: 7
- Parking Type: Attached Garage, Driveway
- Garage Description: Garage - Side Entry, Garage Door Opener, Oversized
Location
- Area: Hockssn/Greenvl/Centrvl (30902)
- County: NEW CASTLE
- Subdivision: WESTRIDGE
- Building Name: NONE AVAILABLE
- Cross Streets: Regency Court
- Driving Directions: Lancaster Pike to Valley Rd, Left on Old Wilmington Rd, to Right on Bellfield Dr, Left on Ridgeview Dr, Right on Regency Hill Dr. Home on the left.
School Information
- School District: Red Clay Consolidated
- Elementary School: Cooke
- Middle School: Dupont H
- High School: Alexis I. Dupont
Community
- Association: Yes
- Assoc. Name: WESTRIDGE MAINTENANCE CORP
- Assoc. Fees Include: Common Area Maintenance, Snow Removal
Heating & Cooling
- Central air: Yes
- Cooling Type: Central A/C
- Cooling Fuel: Electric
- Heating Type: 90% Forced Air
- Heating Fuel: Natural Gas
- Water Heater: Natural Gas
Utilities
- Sewer: Public Sewer
- Water: Public
- Utility Description: Cable TV
Structural Information
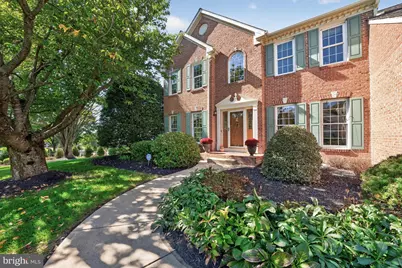
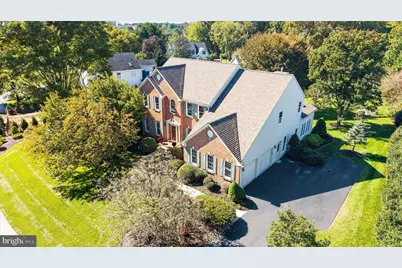
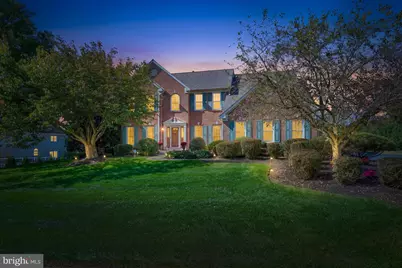
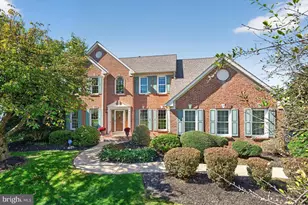
- Architectural Style: Colonial
- Structure Type: Detached
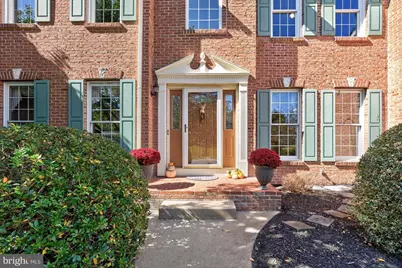
- Construction: Brick, Vinyl Siding
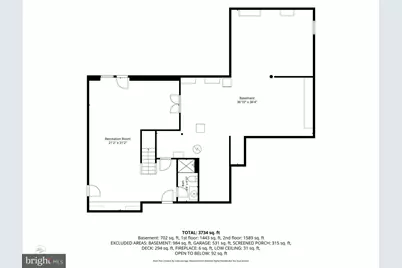
- Basement: Yes
- Basement Entrance: Yes
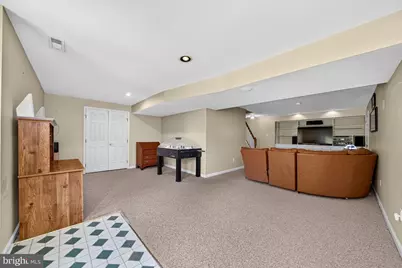
- Basement Desc.: Outside Entrance, Partially Finished, Poured Concrete, Sump Pump, Walkout Level
- Foundation: Concrete Perimeter
- Roof: Architectural Shingle
- Stories Description: Lower 1, Main, Upper 1
- Square Feet: 4,119
- Sq. Ft. Source: Estimated
- Living Area: 4,119 Sq. Ft.
- Finished Above Grnd: 3,417 Sq. Ft.
- Finished Below Grnd: 702 Sq. Ft.
- Year Built: 1993
- Year Built Source: Estimated
- Property Condition: Excellent
Unit Information
Unit 1
- Bathrooms-Lower: 1
Lot Features
- Lot Size (Acres): 0.43
- Lot Size (Sq. Ft.): 18,731
- Lot Size Source: Estimated
- Zoning: RESIDENTIAL
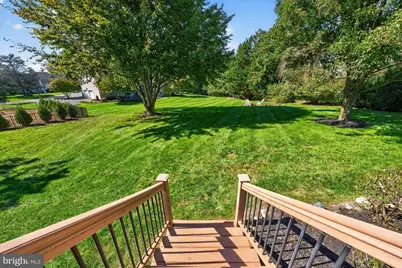
- Lot Description: Level, Rear Yard
Financial Considerations
- Price Per Sq. Ft.: $253.12
- Association Fee: $285
- Assoc Fee Freq.: Annually
- School Tax: $4,680
- County Tax: $1,423
- Tax w/Assessment: $743,600
- Tax Amount: $6,103
- Tax Year: 2025
Disclosures and Reports
- Ownership: Fee Simple
- Exclusions: Please see the Inclusion & Exclusion list on-line with the Disclosures. Please have your buyers initial and include with the contract.
- Inclusions: Please see the Inclusion & Exclusion list on-line with the Disclosures. Please have your buyers initial and include with the contract.
Listed by Patterson-Schwartz-Hockessin, MaryBeth Tribbitt
Schools serving 715 Regency Hill Dr
| Name | Grades | Distance |
|---|---|---|
Brandywine Springs School 2916 Duncan Road, Wilmington, DE 19808 | K-8 | 4.4 mi |
duPont (H.B.) Middle School 735 Meeting House Road, Hockessin, DE 19707 | 6-8 | 0.4 mi |
duPont (Alexis I.) High School 50 Hillside Road, Wilmington, DE 19807 | 9-12 | 5.4 mi |
Price & Sales History for 715 Regency Hill Dr
Tax History for 715 Regency Hill Dr
Estimate the Cost for 715 Regency Hill Dr
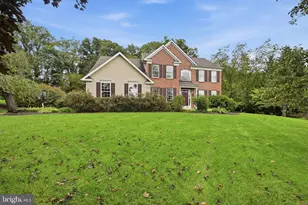
715 Regency Hill Drive, Hockessin, DE 19707 (MLS# DENC2112992) is a Single Family property with 4 bedrooms, 3 full bathrooms and 1 partial bathroom. 715 Regency Hill Drive is currently listed for $864,900 and was received on October 13, 2026. Want to learn more about 715 Regency Hill Drive? Do you have questions about finding other Single Family real estate for sale in Hockessin? You can browse all Hockessin real estate or contact a Coldwell Banker agent to request more information.