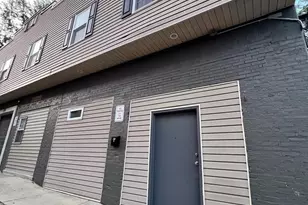
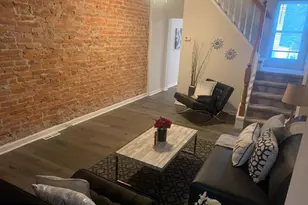
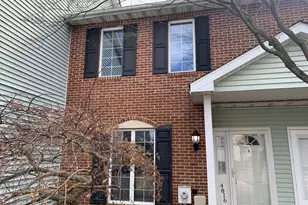
Full Property Details for 832 Evanson Rd
General
- Rent: $2,600
- Status: Pending
- Type: Single Family
- Source: BrightMLSPhilly
- MLS ID: DENC2104016
- Updated: 6/30/2026
- Added to Site: 46 day(s) ago
Rental Information
- Max. Lease (Mths): 36
- Min. Lease (Mths): 18
Interior
- Number of Rooms: 7
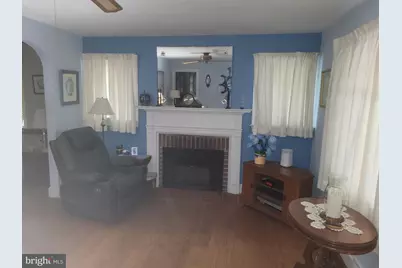
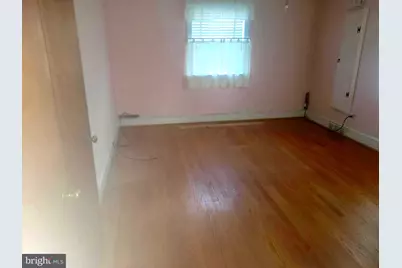
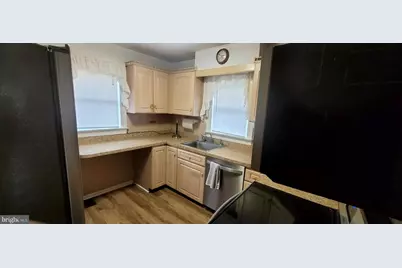
- Rooms/Areas: Living Room, Dining Room, Primary Bedroom, Bedroom 2, Bedroom 3, Kitchen, Den
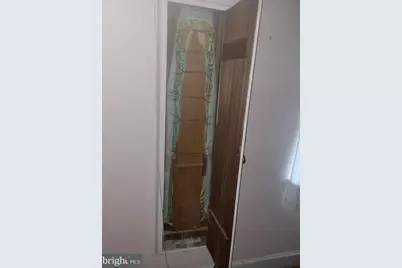
- Interior Features: Built-Ins, Entry Level Bedroom, Wood Floors
- Fireplace: Yes
- Number of Fireplaces: 1
- Fireplace(s): Insert, Brick, Electric, Fireplace - Glass Doors
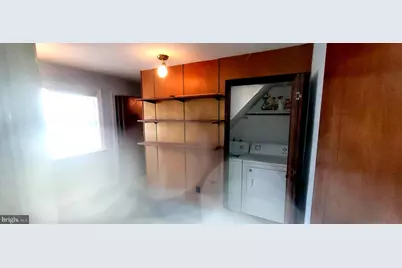
- Appliances: Built-In Microwave, Built-In Range, Dishwasher, Dryer, Refrigerator, Six Burner Stove, Stainless Steel Appliances, Washer
Rooms
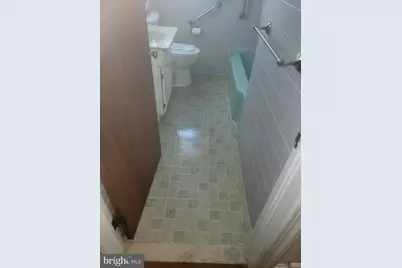
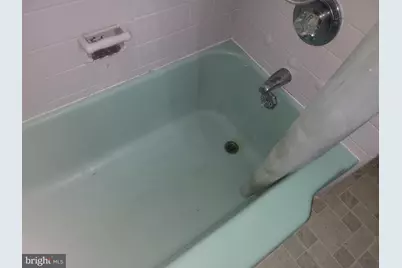
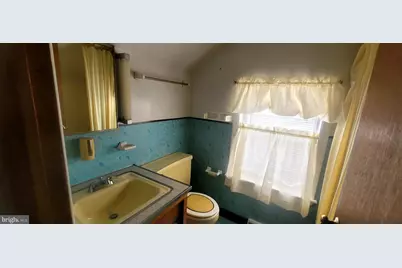
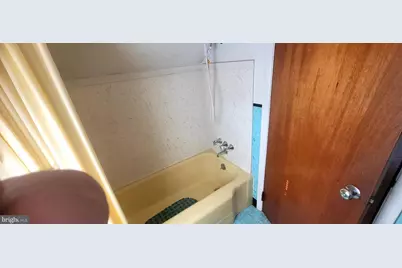
- Total Bathrooms: 2
- Full Bathrooms: 2
- Upper Floor Baths: 1
- Upper - Full Baths: 1
- Main Floor Baths: 1
- Main - Full Baths: 1
- Total Bedrooms: 2
- Bedrooms Main & Up: 2
Exterior
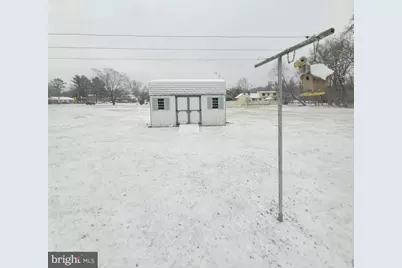
- Exterior Features: Outbuilding(s)
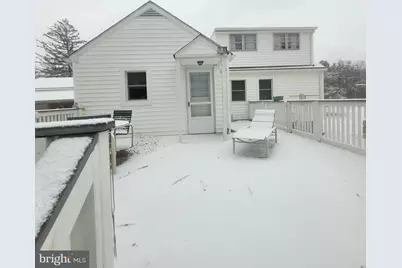
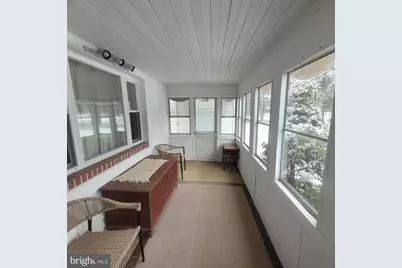
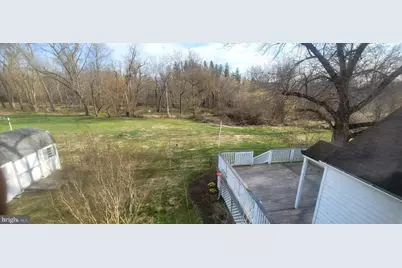
- Porch/Patio/Deck: Deck(s), Patio(s), Porch(es)
Parking
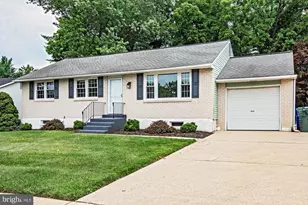
- Garage: Yes
- Garage Spaces: 2
- Total Spaces: 2
- Parking Type: Detached Garage, Driveway, Off Street
- Garage Description: Other
Location
- Area: Hockssn/Greenvl/Centrvl (30902)
- County: NEW CASTLE
- Building Name: NONE AVAILABLE
- Cross Streets: Mill Creek Rd
- Driving Directions: use gps
School Information
- School District: Red Clay Consolidated
Community
- Pets Allowed: Yes
- Pets: Breed Restrictions, Case by Case Basis, Dogs OK, Cats
Heating & Cooling
- Central air: Yes
- Cooling Type: Central A/C
- Cooling Fuel: Electric
- Heating Type: 90% Forced Air
- Heating Fuel: Oil
- Water Heater: Electric
Utilities
- Sewer: Public Sewer
- Water: Well
Structural Information
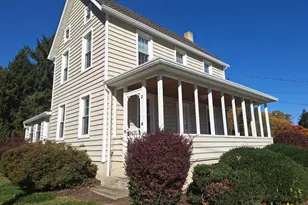
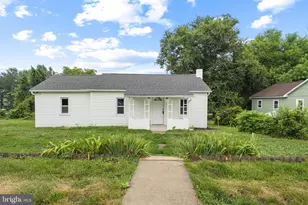
- Architectural Style: Cape Cod
- Structure Type: Detached
- Construction: Mixed, Frame
- Basement: Yes
- Basement Desc.: Unfinished
- Foundation: Block
- Stories Description: Main, Upper 1
- Square Feet: 2,900
- Sq. Ft. Source: Estimated
- Living Area: 2,000 Sq. Ft.
- Finished Above Grnd: 2,000 Sq. Ft.
- Year Built: 1947
- Year Built Source: Assessor
Lot Features
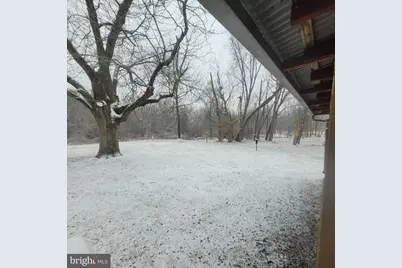
- Property View: Creek/Stream, Garden/Lawn
- Lot Size (Acres): 0.5
- Lot Size (Sq. Ft.): 21,780
- Lot Size Source: Estimated
- Lot Dimensions: 228.40 x 612.70
- Zoning: NC21
- Lot Description: Level, Not In Development
Water Features
Financial Considerations
- Price Per Sq. Ft.: $1.3
- Security Deposit: $2,600
- Tenant Pays: Electricity, Frozen Waterpipe Damage, Gutter Cleaning, Heat, Hot Water, Lawn/Tree/Shrub Care, Light Bulbs/Filters/Fuses/Alarm Care, Minor Interior Maintenance, Pest Control, Sewer, Snow Removal, Trash Removal, Utilities - All
- Tax Total Finished Sq. Ft.: 2000
Disclosures and Reports
- Ownership: Other
- Inclusions: washer dryer refrigerator dishwasher
Listed by Brandywine Realty Management, Harold Thomas


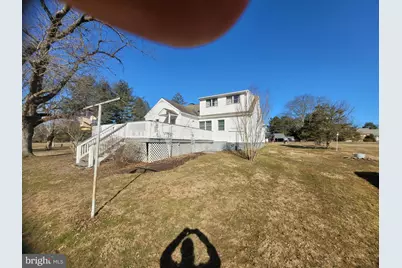













![[Address not provided], Newark, DE 19711 - Photo 1](https://m1.cbhomes.com/p/339/DENC2106510/40669B1FDf7c4D5/s23cc.webp)