This is a carousel with tiles that activate property listing cards. Use the previous and next buttons to navigate.
1/1
$490,000
This is a carousel with tiles that activate property listing cards. Use the previous and next buttons to navigate.
1/1
Property Description
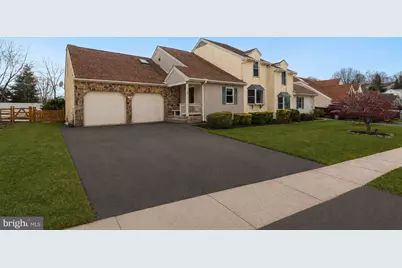
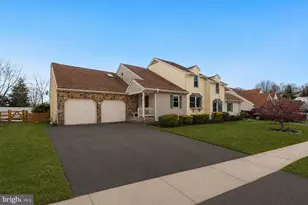
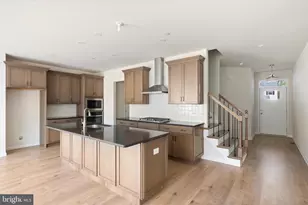
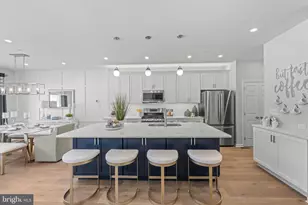
Welcome to this beautifully appointed carriage house nestled in the sought-after neighborhood of Stenning Woods in Hockessin-a place where comfort, space, and timeless design come together effortlessly. Step inside and be immediately drawn to the expansive two-story family room, a true showstopper with its soaring ceilings, cozy fireplace, and an abundance of windows that flood the space with natural light. The adjoining dining area creates an ideal flow for everyday living and entertaining alike, making gatherings feel both elegant and inviting. The kitchen and living room feature hardwood floors, adding warmth and continuity throughout the main level. The living room is accented by a charming bay window, the perfect spot to relax with a book or enjoy peaceful views of the outdoors. One of the home's standout features is the main bedroom conveniently located on the first floor, offering ease and flexibility for a variety of lifestyles. Upstairs, you'll find two additional bedrooms, including a generously sized second bedroom that could easily function as an additional primary suite. This room boasts vaulted ceilings and a walk-in closet, creating a bright and airy retreat. The hall bathroom has been tastefully remodeled, blending style and functionality. A spacious loft area adds even more versatility-ideal for a reading nook, play area, or second living space-along with an additional room that works beautifully as a home office or potential fourth bedroom. The living space continues into the recently finished basement, complete with luxury vinyl flooring and an egress window, making it perfect for a media room, gym, or guest space. Storage and convenience are never an issue with the two-car garage. Out back, enjoy your own private oasis. A screened-in porch overlooks the yard and leads down to a hardscape patio, ideal for outdoor dining or evening relaxation. The large, level, fenced-in backyard offers plenty of room for play, pets, or gardening. This home checks all the boxes-space, light, updates, and an unbeatable location. Don't miss this one. Security System Notice: There are security cameras on the property that provide video surveillance. Some devices may have the capability to record audio. Prospective buyers and their agents should assume that video (and possibly audio) recording devices are in operation during showings and open houses. Entering the property constitutes consent to this monitoring.
Full Property Details
Full Property Details for 87 Chandler Ct
General
- Sold For: $490,000
- HOA FEE: $23/month
- HOA FEE FREQ.: Annually
- Taxes: $4,526 (2025)
- Status: Closed
- Type: Townhouse
- Source: BrightMLSPhilly
- MLS ID: DENC2096304
- Added to Site: 205 day(s) ago
Interior
- Number of Rooms: 10
- Rooms/Areas: Living Room, Bedroom 2, Bedroom 3, Family Room, Bedroom 1, Great Room, Bathroom 1, Half Bath
- Interior Features: Bathroom - Stall Shower, Butlers Pantry, Ceiling Fan(s), Kitchen - Eat-In, Primary Bath(s), Skylight(s), WhirlPool/HotTub
- Fireplace: Yes
- Number of Fireplaces: 1
- Fireplace(s): Gas/Propane
- Appliances: Built-In Microwave, Built-In Range, Dishwasher, Disposal, Oven - Self Cleaning
- Flooring: Fully Carpeted, Tile/Brick, Vinyl, Wood
Rooms
Bathrooms
- Total Bathrooms: 3
- Full Bathrooms: 2
- Half Bathrooms: 1
- Upper Floor Baths: 1
- Upper - Full Baths: 1
- Main Floor Baths: 2
- Main - Full Baths: 1
- Main - 1/2 Baths: 1
Bedrooms
- Total Bedrooms: 4
- Bedrooms Upper: 3
- Bedrooms Main & Up: 1
Additional Information
- Security/Safety: Security System
Exterior
- Exterior Features: Street Lights
- Porch/Patio/Deck: Porch(es)
Parking
- Garage: Yes
- Garage Spaces: 2
- Total Spaces: 2
- Parking Type: Attached Garage, Driveway, Other
- Garage Description: Garage Door Opener, Inside Access
Location
- Area: Hockssn/Greenvl/Centrvl (30902)
- County: NEW CASTLE
- Subdivision: STENNING WOODS
- Cross Streets: Stenning Drive
- Driving Directions: From the intersection of Rt. 41 and Limestone Rd proceed South on Limestone Rd to Left on Stenning Drive to Right on Chandler Court.
School Information
- School District: Red Clay Consolidated
Community
- Association: Yes
Heating & Cooling
- Central air: Yes
- Cooling Type: Central A/C
- Cooling Fuel: Electric
- Heating Type: Forced Air
- Heating Fuel: Natural Gas
- Water Heater: Electric
Utilities
- Sewer: Public Sewer
- Water: Public
Structural Information
- Architectural Style: Contemporary
- Structure Type: End of Row/Townhouse
- Construction: Stone, Stucco, Vinyl Siding
- Basement: Yes
- Basement Entrance: Yes
- Basement Desc.: Daylight, Full, Fully Finished, Outside Entrance, Walkout Stairs, Windows
- Foundation: Concrete Perimeter
- Roof: Shingle
- Walls/Ceilings: 9'+ Ceilings, Cathedral Ceilings
- Windows: Bay/Bow
- Stories Description: Lower 1, Main, Upper 1
- Square Feet: 3,775
- Sq. Ft. Source: Estimated
- Living Area: 3,775 Sq. Ft.
- Finished Above Grnd: 2,400 Sq. Ft.
- Finished Below Grnd: 1,375 Sq. Ft.
- Year Built: 1989
- Year Built Source: Estimated
- Property Condition: Good, Excellent
Lot Features
- Lot Size (Acres): 0.17
- Lot Size (Sq. Ft.): 7,405
- Lot Size Source: Estimated
- Lot Dimensions: 120 x 60
- Zoning: NCPUD
- Lot Description: Cul-de-sac, Front Yard, Level, Rear Yard, SideYard(s)
Financial Considerations
- Price Per Sq. Ft.: $208.29
- Association Fee: $275
- Assoc Fee Freq.: Annually
- Assessment Year: 2025
- School Tax: $3,595
- County Tax: $787
- County Tax Freq: Annually
- Tax w/Assessment: $499,400
- Tax Amount: $4,526
- Tax Year: 2025
- Terms: Standard Sale
- Tax Total Finished Sq. Ft.: 3775
Disclosures and Reports
- Ownership: Fee Simple
- Inclusions: Refrigerator in Garage , Washer, Dryer, Window Treatments
- Lot Number: 78
Listed by Realty One Group Advocates, Christopher Harmer
Sold by Weichert Realtors Cornerstone, Shiloh M McGuire

Get Pre-Approved Today
Schools
Schools serving 87 Chandler Ct
School District:Red Clay Consolidated School District
| Name | Grades | Distance |
|---|---|---|
North Star Elementary School 1340 Little Baltimore Road, Hockessin, DE 19707 | K-5 | 1.1 mi |
duPont (H.B.) Middle School 735 Meeting House Road, Hockessin, DE 19707 | 6-8 | 1.8 mi |
duPont (Alexis I.) High School 50 Hillside Road, Wilmington, DE 19807 | 9-12 | 6.2 mi |
Disclaimer:
School attendance boundaries provided by ATTOM Data Solutions and are for reference only. Contact the school directly to verify enrollment eligibility.
Price & Sales History for 87 Chandler Ct
Date
Details
Price
Change
Source
7/23/2026
Sold
$490,000
-1.98%
MLS
6/01/2026
Price Reduced
$499,900
-5.68%
MLS
4/16/2026
Price Reduced
$530,000
-3.64%
MLS
3/13/2026
Price Reduced
$550,000
-1.79%
MLS
2/20/2026
Price Reduced
$560,000
-3.45%
MLS
2/05/2026
Listed
$580,000
—
MLS
Disclaimer: Historical sales information is derived from public records provided by the county offices. Information is not guaranteed and should be independently verified.
87 Chandler Court, Hockessin, DE 19707 (MLS# DENC2096304) is a Townhouse property that was sold at $490,000 on July 23, 2026. Want to learn more about 87 Chandler Court? Do you have questions about finding other Townhouse real estate for sale in Hockessin? You can browse all Hockessin real estate or contact a Coldwell Banker agent to request more information.