This is a carousel with tiles that activate property listing cards. Use the previous and next buttons to navigate.
1/1
$865,000
This is a carousel with tiles that activate property listing cards. Use the previous and next buttons to navigate.
1/1
Property Description
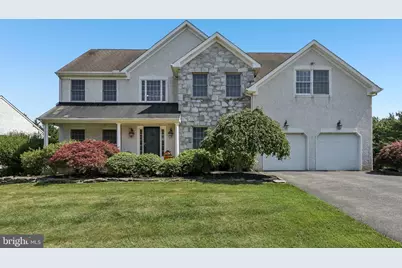
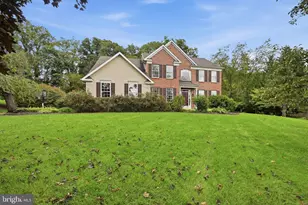
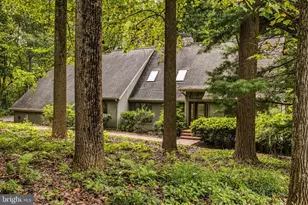
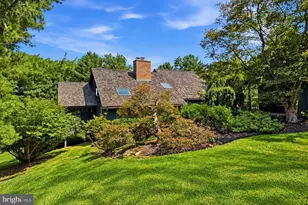
This exquisite 4-bedroom, 2.1 bath colonial is nestled on a premium lot, offering a spectacular view of a scenic pond and over 9 acres of open space. The facade, constructed from stone and stucco, promises a home that is as filled with character and charm as it is with high-end finishes and fine details. One step inside this home confirms this promise and leaves you excited to explore further. As you pass through the grand entrance, you're greeted by a majestic multi-story entryway, adorned with an oak staircase elegantly framed by arches and columns. This grandeur is seamlessly carried into the formal living and dining rooms, where custom molding and wainscotting create a feeling of sophistication. The living room, equipped with elegant French doors, transitions into the spacious family room, creating an ideally fluid layout for hosting large gatherings. This space boasts a fireplace, while oversized windows fill the room with radiant natural light. The kitchen serves as the heart of the home. Sparkling quartz counters team with stainless appliances and maple cabinets to offer a delightful space for culinary creations, all built around a good size center island. The kitchen is further enhanced by gleaming hardwood floors. The same gleaming hardwoods can be found gracing the center hall, living and dining rooms, and hall & powder room. The kitchen opens onto a back staircase leading to an abundant primary bedroom with his and her's walk in closets, sitting room, 5-piece ensuite bathroom with a jacuzzi whirlpool tub. The home's lower level features a daylight walk-out basement, boasting an impressive 9-foot ceiling height, alluringly expanding the potential functionality of your living spaces. Immaculately maintained, this former model home encapsulates the perfect blend of luxury and comfort and is an absolute standout in this price range!
Full Property Details
Full Property Details for 9 Wyeth Ln
General
- Sold For: $865,000
- HOA FEE: $25/month
- HOA FEE FREQ.: Annually
- Taxes: $6,777 (2025)
- Status: Closed
- Type: Single Family
- Source: BrightMLSPhilly
- MLS ID: DENC2106050
- Added to Site: 52 day(s) ago
Interior
- Number of Rooms: 10
- Rooms/Areas: Living Room, Dining Room, Primary Bedroom, Sitting Room, Bedroom 2, Bedroom 3, Bedroom 4, Kitchen, Family Room, Office
Rooms
Bathrooms
- Total Bathrooms: 3
- Full Bathrooms: 2
- Half Bathrooms: 1
- Upper Floor Baths: 2
- Upper - Full Baths: 2
- Main Floor Baths: 1
- Main - 1/2 Baths: 1
Bedrooms
- Total Bedrooms: 4
- Bedrooms Upper: 4
Parking
- Garage: Yes
- Garage Spaces: 2
- Total Spaces: 6
- Parking Type: Attached Garage, Driveway
- Garage Description: Garage - Front Entry, Garage Door Opener
Location
- Area: Hockssn/Greenvl/Centrvl (30902)
- County: NEW CASTLE
- Subdivision: HILLS OF HOCKESSIN
- Building Name: NONE AVAILABLE
- Driving Directions: Lancaster Pike to Valley Road, Right on Southwood Road, Left into Hills of Hockessin/Wyeth Lane
School Information
- School District: Red Clay Consolidated
- Elementary School: North Star
- Middle School: Dupont H
- High School: Alexis I. Dupont
Community
- Association: Yes
Heating & Cooling
- Central air: Yes
- Cooling Type: Central A/C
- Cooling Fuel: Electric
- Heating Type: Forced Air
- Heating Fuel: Natural Gas
- Water Heater: Natural Gas
Utilities
- Sewer: Public Sewer
- Water: Public
- Utility Description: Under Ground
Structural Information
- Architectural Style: Colonial
- Structure Type: Detached
- Construction: Stone, Stucco
- Basement: Yes
- Basement Desc.: Daylight, Full, Walkout Level
- Foundation: Concrete Perimeter
- Stories Description: Main, Upper 1
- Square Feet: 5,115
- Sq. Ft. Source: Assessor
- Living Area: 3,425 Sq. Ft.
- Finished Above Grnd: 3,425 Sq. Ft.
- Year Built: 2002
- Year Built Source: Estimated
- Property Condition: Excellent
Lot Features
- Lot Size (Acres): 0.25
- Lot Size (Sq. Ft.): 10,890
- Lot Size Source: Estimated
- Lot Dimensions: 138 x 125
- Zoning: NC21
Financial Considerations
- Price Per Sq. Ft.: $227.71
- Association Fee: $300
- Assoc Fee Freq.: Annually
- Assessment Year: 2025
- School Tax: $5,370
- County Tax: $1,176
- County Tax Freq: Annually
- Tax w/Assessment: $745,900
- Tax Amount: $6,777
- Tax Year: 2025
- Terms: Standard Sale
Disclosures and Reports
- Ownership: Fee Simple
- Exclusions: Refrigerator, Washer & Dryer
Listed by Patterson-Schwartz-Brandywine, George W Manolakos
Sold by RE/MAX Edge, Ping Xu

Get Pre-Approved Today
Schools
Schools serving 9 Wyeth Ln
School District:Red Clay Consolidated School District
| Name | Grades | Distance |
|---|---|---|
North Star Elementary School 1340 Little Baltimore Road, Hockessin, DE 19707 | K-5 | 1.4 mi |
duPont (H.B.) Middle School 735 Meeting House Road, Hockessin, DE 19707 | 6-8 | 1.9 mi |
duPont (Alexis I.) High School 50 Hillside Road, Wilmington, DE 19807 | 9-12 | 6.4 mi |
Disclaimer:
School attendance boundaries provided by ATTOM Data Solutions and are for reference only. Contact the school directly to verify enrollment eligibility.
Price & Sales History for 9 Wyeth Ln
Date
Details
Price
Change
Source
8/20/2026
Sold
$865,000
10.91%
MLS
7/08/2026
Listed
$779,900
—
MLS
Disclaimer: Historical sales information is derived from public records provided by the county offices. Information is not guaranteed and should be independently verified.
9 Wyeth Lane, Hockessin, DE 19707 (MLS# DENC2106050) is a Single Family property that was sold at $865,000 on August 20, 2026. Want to learn more about 9 Wyeth Lane? Do you have questions about finding other Single Family real estate for sale in Hockessin? You can browse all Hockessin real estate or contact a Coldwell Banker agent to request more information.