This is a carousel with tiles that activate property listing cards. Use the previous and next buttons to navigate.
1/1
$450,000
This is a carousel with tiles that activate property listing cards. Use the previous and next buttons to navigate.
1/1
Property Description
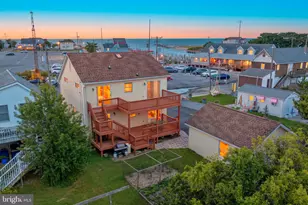
Welcome to 22 Holly Brae Drive, a spacious retreat offering flexible living space, dramatic natural light, and an impressive indoor/outdoor layout. This home offers a rare blend of neighborhood convenience and country-like privacy. Backing to a large wooded area, the property enjoys a peaceful natural setting with mature trees, scenic views, and a private backyard feel, while still being part of an established residential community. The main level features a bright living room with soaring ceilings, oversized windows, hardwood flooring, and a working wood-burning brick fireplace that anchors the space. The updated kitchen offers quartz countertops, plentiful cabinetry, stainless steel appliances, a subway tile backsplash, pendant lighting, and a large island with seating, opening naturally into the dining and living areas. The first-floor primary suite includes a generous bedroom, walk-in closet with custom built-ins, and a private bath featuring a Jacuzzi tub and a four-piece tiled shower with niche and bench. An additional half bath and laundry room are conveniently located nearby. Upstairs, a large loft overlooks the living room and includes a spacious storage closet. This level also offers access to a full hall bath with a tub, which connects Jack-and-Jill style to a massive second bedroom. Another nicely sized bedroom is located on this floor and includes attic access. On the opposite side of the home, you'll find a large flex space ideal for guests, a home office, playroom, media room, or additional storage. Additional highlights include a whole-house vacuum system, new roof, two Trane HVAC zones, an exterior propane line for grilling, and wiring in place for an exterior hot tub. Outside, enjoy a peaceful wooded setting with a rear deck overlooking the large, flat backyard, mature trees, garden beds, and plenty of privacy. A large attached garage, additional detached garage, expansive driveway, and bonus areas provide excellent utility and storage. With generous room sizes, multiple living zones, thoughtful upgrades, and a serene natural setting, this home offers the space and versatility buyers are looking for.
Full Property Details
Full Property Details for 22 Holly Brae Dr
General
- Sold For: $450,000
- Taxes: $1,427 (2025)
- Status: Closed
- Type: Single Family
- Source: BrightMLSPhilly
- MLS ID: DEKT2047084
- Added to Site: 104 day(s) ago
Interior
- Rooms/Areas: Living Room, Dining Room, Bedroom 2, Bedroom 3, Kitchen, Bedroom 1, Laundry, Loft, Bathroom 1, Bathroom 2, Bonus Room, Half Bath
- Interior Features: Attic, Bathroom - Walk-In Shower, Bathroom - Soaking Tub, Carpet, Ceiling Fan(s), Central Vacuum, Dining Area, Wood Floors, Walk-in Closet(s), Upgraded Countertops, Primary Bath(s), Kitchen - Eat-In, Entry Level Bedroom
- Fireplace: Yes
- Number of Fireplaces: 1
- Fireplace(s): Brick
- Appliances: Refrigerator, Dishwasher, Washer, Dryer, Oven/Range - Electric
- Flooring: Hardwood
Rooms
Bathrooms
- Total Bathrooms: 3
- Full Bathrooms: 2
- Half Bathrooms: 1
- Upper Floor Baths: 1
- Upper - Full Baths: 1
- Main Floor Baths: 2
- Main - Full Baths: 1
- Main - 1/2 Baths: 1
Bedrooms
- Total Bedrooms: 3
- Bedrooms Upper: 2
- Bedrooms Main & Up: 1
Exterior
- Exterior Features: Flood Lights, Gutter System, Outbuilding(s)
- Porch/Patio/Deck: Deck(s)
Parking
- Garage: Yes
- Garage Spaces: 6
- Total Spaces: 10
- Parking Features: Asphalt Driveway, Circular Driveway
- Parking Type: Detached Garage, Attached Garage, Driveway
- Garage Description: Garage Door Opener, Garage - Rear Entry, Inside Access, Oversized
Location
- Area: Milford (30805)
- County: KENT
- Building Name: NONE
- Driving Directions: Use GPS
School Information
- School District: Milford
- Middle School: Milford
- High School: Milford
Heating & Cooling
- Central air: Yes
- Cooling Type: Central A/C
- Cooling Fuel: Electric
- Heating Type: Central
- Heating Fuel: Propane - Leased
- Water Heater: Electric
Utilities
- Sewer: Septic > # of BR
- Water: Well
Structural Information
- Architectural Style: Colonial
- Structure Type: Detached
- Construction: Other
- Foundation: Other
- Roof: Architectural Shingle
- Walls/Ceilings: Vaulted Ceilings
- Windows: Transom, Double Hung, Casement
- Stories Description: Main, Upper 1
- Square Feet: 2,982
- Sq. Ft. Source: Assessor
- Living Area: 2,982 Sq. Ft.
- Finished Above Grnd: 2,982 Sq. Ft.
- Year Built: 1980
- Year Built Source: Assessor
Additional Structures
- Other Structures: 2nd Garage
Lot Features
- Lot Size (Acres): 0.67
- Lot Size (Sq. Ft.): 29,185
- Lot Size Source: Assessor
- Lot Dimensions: 130.00 x 224.54
- Zoning: AR
- Lot Description: Rear Yard, Level, Front Yard, Backs to Trees
Financial Considerations
- Price Per Sq. Ft.: $150.91
- Assessment Year: 2025
- School Tax: $1,153
- City/TownTax Freq: Annually
- County Tax: $226
- County Tax Freq: Annually
- Tax w/Assessment: $395,400
- Tax Amount: $1,427
- Tax Year: 2025
- Terms: Standard Sale
- Tax Total Finished Sq. Ft.: 2982
Disclosures and Reports
- Ownership: Fee Simple
- Exclusions: Seller personal property.
- Inclusions: Refrigerator, washer, dryer, oven, microwave, dishwasher, all in as is condition.
- Lot Number: 1800-000
Get Pre-Approved Today
Schools
Schools serving 22 Holly Brae Dr
School District:Milford School District
| Name | Grades | Distance |
|---|---|---|
Banneker (Benjamin) Elementary School 449 North Street, Milford, DE 19963 | 1-5 | 3.5 mi |
Morris (Evelyn I.) Early Childhood 8609 3rd Street, Lincoln, DE 19960 | PK-1 | 4.9 mi |
Milford Central Academy 1021 North Walnut Street, Milford, DE 19963 | 6-8 | 3.9 mi |
Milford Senior High School 1019 North Walnut Street, Milford, DE 19963 | 8-12 | 3.9 mi |
Disclaimer:
School attendance boundaries provided by ATTOM Data Solutions and are for reference only. Contact the school directly to verify enrollment eligibility.
Price & Sales History for 22 Holly Brae Dr
Date
Details
Price
Change
Source
8/24/2026
Sold
$450,000
—
MLS
7/22/2026
Price Reduced
$450,000
-5.26%
MLS
5/14/2026
Listed
$475,000
—
MLS
Disclaimer: Historical sales information is derived from public records provided by the county offices. Information is not guaranteed and should be independently verified.
22 Hollybrae Drive, Houston, DE 19954 (MLS# DEKT2047084) is a Single Family property that was sold at $450,000 on August 24, 2026. This property was listed by Zachary "Zach" Dupras from our Old City Office.Want to learn more about 22 Hollybrae Drive? Do you have questions about finding other Single Family real estate for sale in Houston? You can browse all Houston real estate or contact a Coldwell Banker agent to request more information.