Full Property Details for 12062 Laurel Rd
General
- Price: $999,900
- Taxes: $3,020 (2026)
- Status: Active
- Type: Single Family
- Source: BrightMLSMidAtlantic
- MLS ID: DESU2119966
- Updated: 9/21/2026
- Added to Site: 1 day(s) ago
Interior
- Interior Features: Built-Ins, Ceiling Fan(s), Chair Railings, Crown Moldings, Dining Area, Entry Level Bedroom, Floor Plan - Open, Formal/Separate Dining Room, Kitchen - Eat-In, Kitchen - Gourmet, Skylight(s), Spiral Staircase, Upgraded Countertops, Walk-in Closet(s), Wet/Dry Bar, Wood Floors, Curved Staircase
- Fireplace: Yes
- Number of Fireplaces: 1
- Appliances: Built-In Range, Dishwasher, Exhaust Fan, Microwave, Oven/Range - Electric, Range Hood, Stainless Steel Appliances
- Flooring: Ceramic Tile, Engineered Wood, Marble
Rooms
- Total Bathrooms: 6
- Full Bathrooms: 6
- Upper Floor Baths: 4
- Upper - Full Baths: 4
- Main Floor Baths: 2
- Main - Full Baths: 2
- Total Bedrooms: 4
- Bedrooms Upper: 3
- Bedrooms Main & Up: 1
Additional Information
- Pool: Yes
- Private Pool: Yes
- Pool Description: Fenced, In Ground, Concrete
Exterior
- Exterior Features: Exterior Lighting, Gutter System, Satellite Dish, Extensive Hardscape
- Porch/Patio/Deck: Balcony
Parking
- Garage: Yes
- Garage Spaces: 2
- Total Spaces: 2
- Parking Type: Attached Garage, Driveway, Off Street
- Garage Description: Garage - Rear Entry, Garage Door Opener
Location
- Area: Little Creek Hundred (31010)
- County: SUSSEX
- Driving Directions: From Georgetown: Rt9 West to Rt13 South to Rt. 24 East. Home approximately 1 mile on the Rt. From Millsboro: Rt 24/30 West approximately 15 miles from Rt. 113 From Laurel: From Rt. 13, Rt. 24 East approximately 1 mile on the Rt.
School Information
Heating & Cooling
- Central air: Yes
- Cooling Type: Central A/C
- Cooling Fuel: Electric
- Heating Type: Forced Air
- Heating Fuel: Electric
- Water Heater: Electric
Utilities
- Sewer: Gravity Sept Fld
- Water: Well
Structural Information
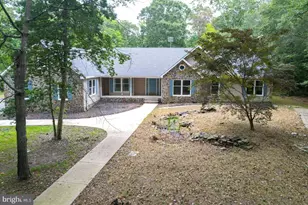
- Architectural Style: Contemporary, French
- Structure Type: Detached
- Construction: Brick
- Foundation: Crawl Space
- Roof: Architectural Shingle
- Stories Description: Main, Upper 1
- Square Feet: 4,499
- Sq. Ft. Source: Estimated
- Living Area: 4,499 Sq. Ft.
- Finished Above Grnd: 4,499 Sq. Ft.
- Year Built: 1976
- Year Built Source: Estimated
Additional Structures
- Other Structures: Cabana/Pool House
Lot Features
- Lot Size (Acres): 29.61
- Lot Size (Sq. Ft.): 1,289,812
- Lot Size Source: Assessor
- Zoning: AR-1
- Fencing (Description): Wrought Iron
Financial Considerations
- Price Per Sq. Ft.: $222.25
- Assessment Year: 2026
- School Tax: $2,837
- County Tax: $183
- County Tax Freq: Annually
- Tax Amount: $3,020
- Tax Year: 2026
- Tax Total Finished Sq. Ft.: 884
Disclosures and Reports
Listed by Hileman Real Estate-Berlin, Bethany A. Drew