This is a carousel with tiles that activate property listing cards. Use the previous and next buttons to navigate.
1/43
$305,000
This is a carousel with tiles that activate property listing cards. Use the previous and next buttons to navigate.
1/43
Property Description
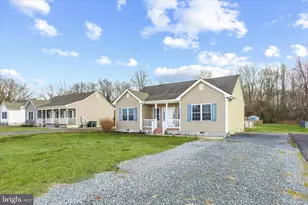
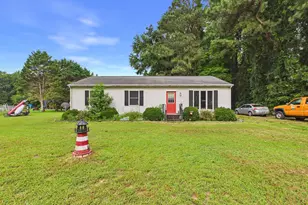
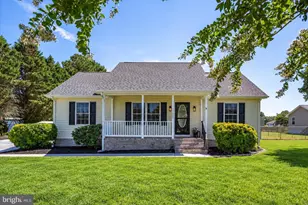
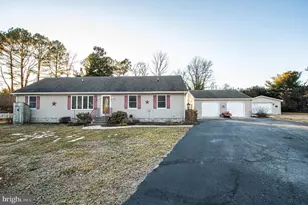
Step into a fully reimagined home that blends modern updates with peaceful country living on nearly three-quarters of an acre. Completed in 2025, this 3-bedroom, 2-bath residence offers a bright, open-concept layout anchored by a spacious, newly remodeled kitchen with island, updated cabinetry, and sleek counters. New flooring, recessed lighting, and fresh neutral paint carry throughout the home, creating a clean, cohesive feel from the main living area to each bedroom. Both full bathrooms have been thoughtfully updated, including a reimagined primary bath, delivering a fresh, move-in-ready experience. Outside, the 0.72-acre lot offers generous space for gardening, pets, or future projects, with mature trees adding shade and character. A covered porch extends the living space outdoors, while the detached shed provides additional storage or workshop potential. This Class C manufactured home is set on a permanent foundation is Located between Routes 13 and 113, this property combines an updated interior, usable land, and no HOA an appealing opportunity for buyers seeking space and value in Sussex County.
Full Property Details
Full Property Details for 12579 Whitesville Rd
General
- Price: $305,000
- Taxes: $812 (2025)
- Status: Active
- Type: Single Family
- Source: BrightMLSMidAtlantic
- MLS ID: DESU2115072
- Updated: 8/6/2026
- Added to Site: 50 day(s) ago
Interior
- Interior Features: Dining Area, Entry Level Bedroom, Family Room Off Kitchen, Floor Plan - Open, Kitchen - Country, Kitchen - Eat-In
- Appliances: Built-In Microwave, Dryer - Electric, Microwave, Oven/Range - Electric, Refrigerator, Washer, Water Heater
Rooms
Bathrooms
- Total Bathrooms: 2
- Full Bathrooms: 2
- Main Floor Baths: 2
- Main - Full Baths: 2
Bedrooms
- Total Bedrooms: 3
- Bedrooms Main & Up: 3
Other Rooms
- Laundry: Main Floor
Exterior
- Exterior Features: Gutter System, Secure Storage
- Porch/Patio/Deck: Porch(es)
Parking
- Total Spaces: 4
- Parking Type: Driveway
Location
- Area: Little Creek Hundred (31010)
- County: SUSSEX
- Driving Directions: From Laurel, take US-13 (Sussex Hwy) south. Turn left onto Whitesville Rd. Continue approximately 3 to 4 miles; home is on the right. Use GPS for exact location
School Information
- School District: Delmar
Heating & Cooling
- Central air: Yes
- Cooling Type: Central A/C
- Cooling Fuel: Electric
- Heating Type: Central
- Heating Fuel: Electric
- Water Heater: Electric
Utilities
- Sewer: Mound System
- Water: Well
Structural Information
- Architectural Style: Modular/Pre-Fabricated
- Structure Type: Detached
- Construction: Aluminum Siding, Block
- Foundation: Block
- Roof: Architectural Shingle
- Stories Description: Main
- Square Feet: 1,368
- Sq. Ft. Source: Assessor
- Living Area: 1,368 Sq. Ft.
- Finished Above Grnd: 1,368 Sq. Ft.
- Year Built: 1988
- Year Built Source: Assessor
Lot Features
- Lot Size (Acres): 0.72
- Lot Size (Sq. Ft.): 31,363
- Lot Size Source: Assessor
- Lot Dimensions: 150.00 x 215.00
- Street/Road Desc.: Paved
- Zoning: AR-1
- Fencing (Description): Chain Link
Financial Considerations
- Price Per Sq. Ft.: $222.95
- Assessment Year: 2025
- School Tax: $765
- County Tax: $47
- County Tax Freq: Annually
- Tax Amount: $812
- Tax Year: 2025
- Tax Total Finished Sq. Ft.: 1368
Disclosures and Reports
- Ownership: Fee Simple
Listed by Linda Vista Real Estate, Jose Quinones
Get Pre-Approved Today
Schools
Schools serving 12579 Whitesville Rd
School District:Delmar School District
| Name | Grades | Distance |
|---|---|---|
Delmar Middle School 200 North 8th Street, Delmar, DE 19940 | 5-8 | 3.6 mi |
Delmar Elementary School 811 South 2nd Street, Delmar, MD 21875 | PK-4 | 4.4 mi |
Delmar High School 200 North 8th Street, Delmar, DE 19940 | 9-12 | 3.6 mi |
Disclaimer:
School attendance boundaries provided by ATTOM Data Solutions and are for reference only. Contact the school directly to verify enrollment eligibility.
Price & Sales History for 12579 Whitesville Rd
Date
Details
Price
Change
Source
6/27/2026
Listed
$305,000
165.22%
MLS
9/08/2025
Sold
$115,000
—
Public Record
Disclaimer: Historical sales information is derived from public records provided by the county offices. Information is not guaranteed and should be independently verified.
Tax History
Tax History for 12579 Whitesville Rd
Year
Property Taxes
Change
Tax Assessment
Change
2025
$812
39%
$11,600
—
2023
$585
66%
$11,600
—
2023
$353
4%
$11,600
—
2022
$338
-5%
$11,600
—
2021
$354
4%
$11,600
—
2020
$341
1%
$11,600
—
2019
$339
1%
$11,600
—
2018
$334
—
$11,600
—
2017
$334
-1%
$11,600
—
2016
$337
-4%
$11,600
—
2015
$350
16%
$11,600
—
2014
$301
-3%
$11,600
—
2013
$309
—
$11,600
—
Disclaimer: Historical tax information is derived from public records provided by the county offices. Information is not guaranteed and should be independently verified.
Estimate the Cost
Estimate the Cost for 12579 Whitesville Rd
12579 Whitesville Road, Laurel, DE 19956 (MLS# DESU2115072) is a Single Family property with 3 bedrooms and 2 full bathrooms. 12579 Whitesville Road is currently listed for $305,000 and was received on June 27, 2026. Want to learn more about 12579 Whitesville Road? Do you have questions about finding other Single Family real estate for sale in Laurel? You can browse all Laurel real estate or contact a Coldwell Banker agent to request more information.