This is a carousel with tiles that activate property listing cards. Use the previous and next buttons to navigate.
1/1
$354,000
This is a carousel with tiles that activate property listing cards. Use the previous and next buttons to navigate.
1/1
Property Description
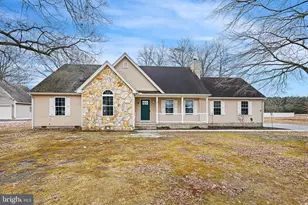
Nestled in the peaceful community of Shiloh Acres II, this beautiful ranch home offers the perfect mix of comfort, space, and privacy. Featuring three generously sized bedrooms and two full bathrooms, the layout is ideal for both everyday living and entertaining. Step inside to discover a warm and inviting atmosphere, accentuated by plush carpeting and a wood burning fireplace. The kitchen comes well equipped with a built-in range, self-cleaning oven, and refrigerator. The dishwasher, disposal, and built in icemaker enhance the functionality of this well appointment space along with plenty of counter and cabinet space to make meal prep easy and convenient, ensuring that culinary adventures are both enjoyable and effortless. The living area is anchored by a charming wood fireplace, creating a cozy focal point for gatherings during cooler evenings. Imagine curling up with a good book or sharing stories with loved ones in this inviting space. Ceiling fans throughout the home provide a gentle breeze, enhancing the comfort of each room. Retreat to the master suite, where tranquility reigns. The spacious layout allows for a peaceful escape, while the adjoining bathroom offers a spa-like experience with modern fixtures. Down the hall, you'll find a dedicated laundry area complete with a washer and dryer, adding everyday convenience to this beautiful home. Two additional bedrooms and a second full bath offer flexibility for guests, family, or a home office. This home is not just about the interior; it sits on a generous 0.75-acre corner lot, providing ample outdoor space for gardening, play, or simply enjoying the beauty of nature. The attached two-car garage, ensures convenience and security for your vehicles. With its thoughtful design and luxurious features, this property embodies a lifestyle of comfort and elegance. Experience the perfect balance of modern amenities and serene living in this stunning home, where every detail has been curated for your enjoyment. If you are looking for one-level living, privacy, and a home that blends comfort, with practical features, this is an opportunity you will not want to miss.
Full Property Details
Full Property Details for 14320 Shiloh Way
General
- Sold For: $354,000
- Status: Closed
- Type: Single Family
- Source: BrightMLSMidAtlantic
- MLS ID: DESU2105034
- Added to Site: 194 day(s) ago
Interior
- Number of Rooms: 7
- Rooms/Areas: Living Room, Bedroom 2, Bedroom 3, Kitchen, Bedroom 1, Bathroom 1, Bathroom 2
- Interior Features: Carpet, Ceiling Fan(s), Attic, Combination Kitchen/Dining
- Fireplace: Yes
- Number of Fireplaces: 1
- Fireplace(s): Wood
- Appliances: Built-In Range, Dishwasher, Disposal, Dryer, Icemaker, Oven - Self Cleaning, Refrigerator, Stove, Washer, Water Heater
Rooms
Bathrooms
- Total Bathrooms: 2
- Full Bathrooms: 2
- Main Floor Baths: 2
- Main - Full Baths: 2
Bedrooms
- Total Bedrooms: 3
- Bedrooms Main & Up: 3
Parking
- Garage: Yes
- Garage Spaces: 2
- Total Spaces: 2
- Parking Type: Attached Garage
- Garage Description: Garage Door Opener
Location
- Area: Broad Creek Hundred (31002)
- County: SUSSEX
- Subdivision: SHILOH ACRES II
- Driving Directions: See GPS
School Information
- School District: Laurel
Heating & Cooling
- Central air: Yes
- Cooling Type: Central A/C
- Heating Type: Forced Air
- Heating Fuel: Natural Gas
- Water Heater: Electric
Utilities
- Sewer: Gravity Sept Fld
- Water: Well
Structural Information
- Architectural Style: Ranch/Rambler
- Structure Type: Detached
- Construction: Vinyl Siding, Stick Built
- Foundation: Slab
- Stories Description: Main
- Square Feet: 1,493
- Sq. Ft. Source: Estimated
- Living Area: 1,493 Sq. Ft.
- Finished Above Grnd: 1,493 Sq. Ft.
- Year Built: 2002
- Year Built Source: Estimated
Lot Features
- Lot Size (Acres): 0.75
- Lot Size (Sq. Ft.): 32,670
- Lot Size Source: Estimated
- Zoning: RESIDENTIAL
Financial Considerations
- Price Per Sq. Ft.: $240.46
- Tax w/Assessment: $292,700
- Terms: Standard Sale
Disclosures and Reports
- Ownership: Fee Simple
- Inclusions: Range with oven, Kitchen refrigerator with icemaker, Dishwasher, Disposal, Microwave, Washer, Dryer, Water Heater, Storm Windows/Doors, Screens (if present), Smoke detectors, Bathroom vents/fans, Ceiling fans, Garage opener, Playground equipment
Listed by Swalm Realty LLC, Christian Joshua Swalm and Swalm Realty LLC, James Swalm
Sold by Coastal Resort Sales and Rent, Jay D Doaty

Get Pre-Approved Today
Schools
Schools serving 14320 Shiloh Way
School District:Laurel School District
| Name | Grades | Distance |
|---|---|---|
Laurel Elementary School, Laurel, DE 801 South Central Avenue, Laurel, DE 19956 | 1-5 | 3.6 mi |
North Laurel Elementary School 300 Wilson Street, Laurel, DE 19956 | PK-K | 3.7 mi |
Laurel Intermediate Middle School 1133 South Central Avenue, Laurel, DE 19956 | 6-8 | 3.5 mi |
Laurel Senior High School 1133 South Central Avenue, Laurel, DE 19956 | 9-12 | 3.5 mi |
Disclaimer:
School attendance boundaries provided by ATTOM Data Solutions and are for reference only. Contact the school directly to verify enrollment eligibility.
Price & Sales History for 14320 Shiloh Way
Date
Details
Price
Change
Source
7/09/2026
Sold
$354,000
-1.39%
MLS
2/13/2026
Listed
$359,000
—
MLS
Disclaimer: Historical sales information is derived from public records provided by the county offices. Information is not guaranteed and should be independently verified.
14320 Shiloh Way, Laurel, DE 19956 (MLS# DESU2105034) is a Single Family property that was sold at $354,000 on July 09, 2026. Want to learn more about 14320 Shiloh Way? Do you have questions about finding other Single Family real estate for sale in Laurel? You can browse all Laurel real estate or contact a Coldwell Banker agent to request more information.