No photo available
$279,990
Property Description
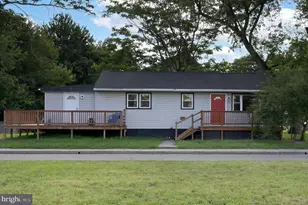
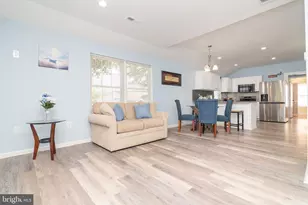
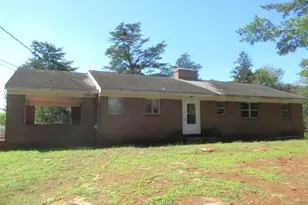
Tired of renting and ready for a place you can finally make your own? This 3 bedroom, 1.5 bathroom ranch offers an affordable opportunity to step into homeownership, build equity, and update at your own pace. Built in 1988, this home has great bones, several important improvements already completed, and mostly cosmetic projects remaining for a buyer willing to put in a little work. Inside, you will find hardwood floors throughout the living and dining areas, tile in the bathroom, and a rear addition that provides extra living space and a convenient half bath. The kitchen is fairly up to date, with cabinets replaced approximately 12 years ago, while the toilets and sinks were updated about four years ago. Bring your paint brushes and a little creativity. Fresh paint, sanding and painting the kitchen cabinets, and updating portions of the siding could make a noticeable difference without taking on a complete renovation. Several of the bigger ticket items have already been addressed, including a roof replaced approximately four years ago, water heater approximately five years ago, and windows approximately eight years ago. Outside, the approximately half acre property offers a fenced backyard, an above ground pool installed about four years ago, and plenty of room to enjoy the outdoors. Garage and workspace are another major bonus, with an attached 1 car garage plus a separate 2 bay shop offering excellent space for vehicles, tools, projects, hobbies, or additional storage. If you have been waiting for a lower price point to get into the housing market and do not mind rolling up your sleeves for some light renovations, this could be the opportunity you have been looking for. Instead of paying rent for someone else's property, put your time and creativity into a home of your own, with space, a pool, a fenced yard, substantial garage and workshop space, and plenty of potential to make it yours.
Full Property Details
Full Property Details for 28806 Seaford Rd
General
- Price: $279,990
- Taxes: $1,053 (2026)
- Status: Active
- Type: Single Family
- Source: BrightMLSMidAtlantic
- MLS ID: DESU2121312
- Updated: 9/26/2026
- Added to Site: 14 day(s) ago
Interior
- Interior Features: Kitchen - Eat-In, Ceiling Fan(s)
- Fireplace: Yes
- Number of Fireplaces: 1
- Flooring: Carpet, Hardwood, Tile/Brick
Rooms
Bathrooms
- Total Bathrooms: 2
- Full Bathrooms: 1
- Half Bathrooms: 1
- Main Floor Baths: 2
- Main - Full Baths: 1
- Main - 1/2 Baths: 1
Bedrooms
- Total Bedrooms: 3
- Bedrooms Main & Up: 3
Additional Information
- Pool: Yes
- Private Pool: Yes
- Pool Description: Above Ground
Parking
- Garage: Yes
- Garage Spaces: 3
- Total Spaces: 5
- Parking Type: Off Street, Driveway, Detached Garage, Attached Garage
- Garage Description: Garage - Front Entry
Location
- Area: Broad Creek Hundred (31002)
- County: SUSSEX
- Driving Directions: See mapping feature/GPS
School Information
- School District: Laurel
Heating & Cooling
- Cooling Type: Window Unit(s)
- Cooling Fuel: Electric
- Heating Type: Pellet Stove
- Heating Fuel: Pellets
- Water Heater: Electric
Utilities
- Sewer: On Site Septic
- Water: Well
Structural Information
- Architectural Style: Ranch/Rambler
- Structure Type: Detached
- Construction: Stick Built, Vinyl Siding
- Foundation: Block, Crawl Space
- Roof: Shingle, Asphalt
- Windows: Screens
- Stories Description: Main
- Square Feet: 1,350
- Sq. Ft. Source: Estimated
- Living Area: 1,350 Sq. Ft.
- Finished Above Grnd: 1,350 Sq. Ft.
- Year Built: 1988
- Year Built Source: Assessor
Lot Features
- Lot Size (Acres): 0.57
- Lot Size (Sq. Ft.): 24,829
- Lot Size Source: Assessor
- Lot Dimensions: 79 x 312
- Zoning: AR-1
Financial Considerations
- Price Per Sq. Ft.: $207.4
- Assessment Year: 2026
- School Tax: $989
- City/TownTax Freq: Annually
- County Tax: $64
- County Tax Freq: Annually
- Tax w/Assessment: $298,500
- Tax Amount: $1,053
- Tax Year: 2026
- Tax Total Finished Sq. Ft.: 1260
Disclosures and Reports
- Ownership: Fee Simple
- Inclusions: Window Units for AC
Listed by FSBO Broker, Lee Franklin Wolff
Get Pre-Approved Today
Schools
Schools serving 28806 Seaford Rd
School District:Laurel School District
| Name | Grades | Distance |
|---|---|---|
North Laurel Elementary School 300 Wilson Street, Laurel, DE 19956 | PK-K | 1.4 mi |
Laurel Elementary School, Laurel, DE 801 South Central Avenue, Laurel, DE 19956 | 1-5 | 2.4 mi |
Laurel Intermediate Middle School 1133 South Central Avenue, Laurel, DE 19956 | 6-8 | 2.8 mi |
Laurel Senior High School 1133 South Central Avenue, Laurel, DE 19956 | 9-12 | 2.8 mi |
Disclaimer:
School attendance boundaries provided by ATTOM Data Solutions and are for reference only. Contact the school directly to verify enrollment eligibility.
Price & Sales History for 28806 Seaford Rd
Date
Details
Price
Change
Source
9/26/2026
Listed
$279,990
—
MLS
Disclaimer: Historical sales information is derived from public records provided by the county offices. Information is not guaranteed and should be independently verified.

Tax History
Tax History for 28806 Seaford Rd
Year
Property Taxes
Change
Tax Assessment
Change
2026
$1,077
3%
$9,950
—
2025
$1,046
74%
$9,950
—
2023
$602
15%
$9,950
—
2022
$525
1%
$9,950
—
2021
$520
-2%
$9,950
—
2020
$533
—
$9,950
—
2019
$534
-8%
$9,950
—
2018
$582
3%
$9,950
—
2017
$564
-6%
$9,950
—
2016
$598
15%
$9,950
—
2015
$520
12%
$9,950
—
2014
$463
2%
$9,950
—
2013
$452
—
$9,950
—
Disclaimer: Historical tax information is derived from public records provided by the county offices. Information is not guaranteed and should be independently verified.
Estimate the Cost
Estimate the Cost for 28806 Seaford Rd
28806 Seaford Road, Laurel, DE 19956 (MLS# DESU2121312) is a Single Family property with 3 bedrooms, 1 full bathroom and 1 partial bathroom. 28806 Seaford Road is currently listed for $279,990 and was received on September 26, 2026. Want to learn more about 28806 Seaford Road? Do you have questions about finding other Single Family real estate for sale in Laurel? You can browse all Laurel real estate or contact a Coldwell Banker agent to request more information.