
This is a carousel with tiles that activate property listing cards. Use the previous and next buttons to navigate.
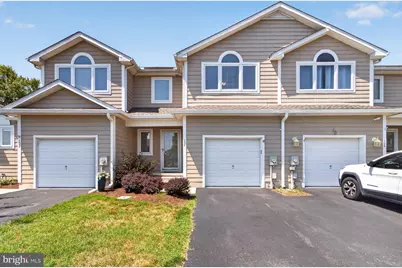
$370,000
This is a carousel with tiles that activate property listing cards. Use the previous and next buttons to navigate.

Full Property Details for 104 Heron Ct #612B
General
- Sold For: $370,000
- HOA FEE: $104/month
- HOA FEE FREQ.: Quarterly
- Taxes: $758 (2025)
- Status: Closed
- Type: Townhouse
- Source: BrightMLSMidAtlantic
- MLS ID: DESU2113886
Interior
- Interior Features: Built-Ins, Ceiling Fan(s), Combination Dining/Living, Floor Plan - Open, Primary Bath(s), Walk-in Closet(s), Bathroom - Stall Shower, Bathroom - Tub Shower, Carpet, Recessed Lighting, Wood Floors
- Fireplace: Yes
- Number of Fireplaces: 1
- Fireplace(s): Gas/Propane, Other
- Appliances: Dishwasher, Disposal, Dryer, Microwave, Oven/Range - Electric, Refrigerator, Washer, Water Heater, Washer/Dryer Stacked, Oven - Single
- Flooring: Carpet, Ceramic Tile, Hardwood, Vinyl
Rooms
Bathrooms
- Total Bathrooms: 3
- Full Bathrooms: 2
- Half Bathrooms: 1
- Upper Floor Baths: 2
- Upper - Full Baths: 2
- Main Floor Baths: 1
- Main - 1/2 Baths: 1
Bedrooms
- Total Bedrooms: 3
- Bedrooms Upper: 3
Additional Information
- Shared Amenities: Common Grounds, Gated Community, Picnic Area
Exterior
- Exterior Features: Secure Storage
- Porch/Patio/Deck: Enclosed, Porch(es)
Parking
- Garage: Yes
- Garage Spaces: 1
- Total Spaces: 2
- Parking Features: Asphalt Driveway
- Parking Type: Attached Garage, Driveway
- Garage Description: Garage - Front Entry
Location
- Area: Lewes Rehoboth Hundred (31009)
- County: SUSSEX
- Subdivision: PLANTATIONS EAST
- Building Name: PLANTATION EAST
- Driving Directions: Head North on Route 1 take a left onto John J Williams Hwy, Turn Right on Plantations Rd, Turn Right onto The Plantations Blvd, Turn left onto Lakeside Dr, Turn left onto Heron Ct, Unit will be on your Left
School Information
- School District: Cape Henlopen
Community
- Association: Yes
- Assoc. Name: SEASCAPE
- Assoc. Fees Include: Ext Bldg Maint, Lawn Maintenance, Road Maintenance, Security Gate, Trash, Snow Removal, Common Area Maintenance, Insurance, Reserve Funds
- Pets Allowed: Yes
- Pets: Cats OK, Dogs OK
Heating & Cooling
- Central air: Yes
- Cooling Type: Central A/C
- Cooling Fuel: Electric
- Heating Type: Forced Air, Heat Pump(s)
- Heating Fuel: Electric, Natural Gas
- Water Heater: Natural Gas
Utilities
- Sewer: Public Sewer
- Water: Public
- Utility Description: Natural Gas Available
Structural Information
- Architectural Style: Contemporary
- Structure Type: Interior Row/Townhouse
- Construction: Stick Built
- Foundation: Block
- Roof: Architectural Shingle
- Windows: Screens, Storm
- Doors: Storm
- Entry Floor Number: 1
- Stories Description: Main, Upper 1
- Square Feet: 1,600
- Sq. Ft. Source: Assessor
- Living Area: 1,600 Sq. Ft.
- Finished Above Grnd: 1,600 Sq. Ft.
- Year Built: 2003
- Year Built Source: Estimated
- Property Condition: Excellent
Lot Features
- Zoning: MR
Financial Considerations
- Price Per Sq. Ft.: $234.38
- Association Fee: $313
- Assoc Fee Freq.: Quarterly
- Condo Fee: $802
- Condo Fee Freq: Quarterly
- Assessment Year: 2025
- School Tax: $681
- County Tax: $77
- County Tax Freq: Annually
- Tax w/Assessment: $359,000
- Tax Amount: $758
- Tax Year: 2025
- Terms: Standard Sale
- Tax Total Finished Sq. Ft.: 1524
Disclosures and Reports
- Ownership: Condominium
- Condo: Yes
Listed by Jack Lingo - Rehoboth, Caitlin Degnars and Jack Lingo - Rehoboth, Ava Seaney Cannon
Sold by Jack Lingo - Rehoboth, Caitlin Degnars
Listing agents
Caitlin Degnars
Jack Lingo - Rehoboth
Ava Seaney Cannon
Jack Lingo - Rehoboth

 NMLS#: 1598647
Schools serving 104 Heron Ct #612B
| Name | Grades | Distance |
|---|---|---|
Rehoboth Elementary School 500 Stockley Street, Rehoboth Beach, DE 19971 | PK-6 | 4.7 mi |
Cape Henlopen High School 1250 Kings Highway, Lewes, DE 19958 | 8-12 | 1.5 mi |
104 Heron Court #612B, Lewes, DE 19958 (MLS# DESU2113886) is a Townhouse property that was sold at $370,000 on October 29, 2026. Want to learn more about 104 Heron Court #612B? Do you have questions about finding other Townhouse real estate for sale in Lewes? You can browse all Lewes real estate or contact a Coldwell Banker agent to request more information.