Full Property Details for 11886 Haslet Rd
General
- Price: $995,000
- HOA FEE: $267/month
- HOA FEE FREQ.: Quarterly
- Taxes: $1,981 (2024)
- Status: Active
- Type: Single Family
- Source: BrightMLSMidAtlantic
- MLS ID: DESU2101172
- Updated: 6/26/2026
- Added to Site: 201 day(s) ago
Interior
- Interior Features: Ceiling Fan(s), Combination Dining/Living, Combination Kitchen/Dining, Combination Kitchen/Living, Crown Moldings, Entry Level Bedroom, Family Room Off Kitchen, Floor Plan - Open, Kitchen - Island, Pantry, Recessed Lighting, Window Treatments, Wood Floors, Upgraded Countertops
- Fireplace: Yes
- Number of Fireplaces: 1
- Fireplace(s): Gas/Propane
- Appliances: Built-In Microwave, Dishwasher, Disposal, Dryer, Microwave, Oven - Double, Oven - Self Cleaning, Oven - Wall, Refrigerator, Washer, Water Heater - Tankless
- Flooring: Engineered Wood, Ceramic Tile, Carpet
Rooms
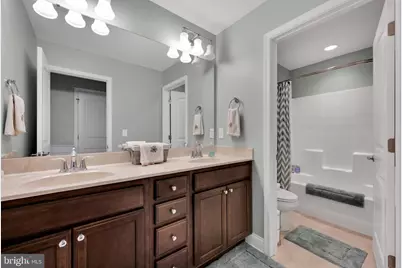
- Total Bathrooms: 4
- Full Bathrooms: 3
- Half Bathrooms: 1
- Upper Floor Baths: 2
- Upper - Full Baths: 2
- Main Floor Baths: 2
- Main - Full Baths: 1
- Main - 1/2 Baths: 1
- Total Bedrooms: 4
- Bedrooms Upper: 3
- Bedrooms Main & Up: 1
Additional Information
- Shared Amenities: Billiard Room, Club House, Community Center, Exercise Room, Jog/Walk Path, Meeting Room, Pool - Outdoor, Tennis Courts, Tot Lots/Playground, Bike Trail, Fitness Center, Game Room
- Shared Pool: Yes
- Pool: Yes
Exterior
- Exterior Features: Exterior Lighting, Flood Lights, Sidewalks, Street Lights, Tennis Court(s), Underground Lawn Sprinkler, Extensive Hardscape
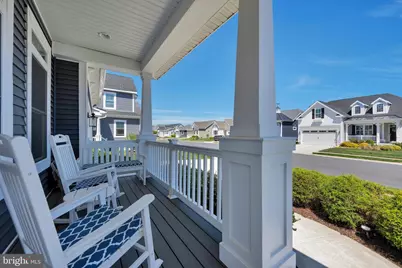
- Porch/Patio/Deck: Deck(s), Patio(s), Porch(es), Screened
Parking
- Garage: Yes
- Garage Spaces: 2
- Total Spaces: 2
- Parking Type: Attached Garage, Driveway, On Street
- Garage Description: Garage - Front Entry, Garage Door Opener
Location
- Area: Lewes Rehoboth Hundred (31009)
- County: SUSSEX
- Subdivision: GOVERNORS
- Cross Streets: Gills Neck Road
- Driving Directions: Kings Highway to Gills Neck Road, turn into the Community of Governors, continue straight and around the circle, Left onto Haslet, home is located halfway down the road on the right.
School Information
- School District: Cape Henlopen
Community
- Association: Yes
- Assoc. Name: PCAM
- Assoc. Fees Include: Common Area Maintenance, Lawn Maintenance, Pool(s), Snow Removal, Trash, Recreation Facility
- Pets Allowed: Yes
- Pets: Case by Case Basis
Heating & Cooling
- Central air: Yes
- Cooling Type: Central A/C, Ceiling Fan(s)
- Cooling Fuel: Electric
- Heating Type: Forced Air
- Heating Fuel: Natural Gas
- Water Heater: Tankless
Utilities
- Sewer: Public Sewer
- Water: Public
Structural Information
- Architectural Style: Coastal, Contemporary
- Structure Type: Detached
- Construction: Vinyl Siding
- Foundation: Crawl Space
- Stories Description: Main, Upper 1
- Square Feet: 2,800
- Sq. Ft. Source: Estimated
- Living Area: 2,800 Sq. Ft.
- Finished Above Grnd: 2,800 Sq. Ft.
- Year Built: 2020
- Year Built Source: Estimated
- Property Condition: Excellent
Lot Features
- Lot Size Source: Estimated
- Zoning: AR-1
Green Features
- Energy Generation: PV Solar Array(s) Owned
Financial Considerations
- Price Per Sq. Ft.: $355.36
- Association Fee: $800
- Assoc Fee Freq.: Quarterly
- Other Fee: $225
- Other Fee Freq.: One Time
- Assessment Year: 2024
- School Tax: $1,803
- County Tax: $160
- County Tax Freq: Annually
- Tax Amount: $1,981
- Tax Year: 2024
Disclosures and Reports
- Ownership: Fee Simple
- Inclusions: Wall mounted TV in Great Room
- Lot Number: S-220
Listed by Berkshire Hathaway HomeServices PenFed Realty, Stephanie Bray