This is a carousel with tiles that activate property listing cards. Use the previous and next buttons to navigate.
$489,900 Just Listed
This is a carousel with tiles that activate property listing cards. Use the previous and next buttons to navigate.
Full Property Details for 16221 Duneside Dr
General
- Price: $489,900
- HOA FEE: $260/month
- Taxes: $847 (2025)
- Status: Active
- Type: Townhouse
- Source: BrightMLSMidAtlantic
- MLS ID: DESU2117248
- Updated: 7/30/2026
- Added to Site: 2 day(s) ago
Interior
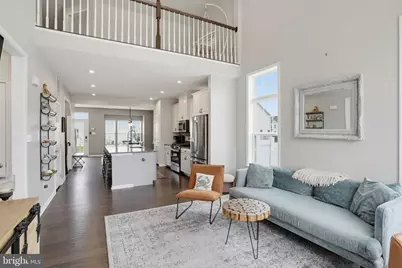
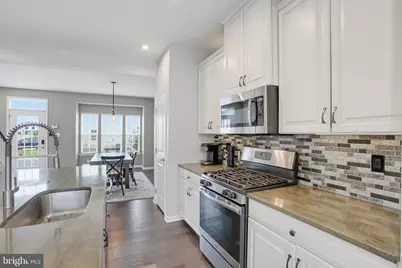
- Interior Features: Breakfast Area, Carpet, Ceiling Fan(s), Dining Area, Entry Level Bedroom, Floor Plan - Open, Kitchen - Gourmet, Kitchen - Island, Pantry, Primary Bath(s), Recessed Lighting, Upgraded Countertops, Walk-in Closet(s), Window Treatments, Wood Floors
- Appliances: Dishwasher, Disposal, Microwave, Oven/Range - Gas, Refrigerator, Stainless Steel Appliances, Washer/Dryer Stacked, Water Heater
- Flooring: Carpet, Hardwood, Tile/Brick
Rooms
Bathrooms
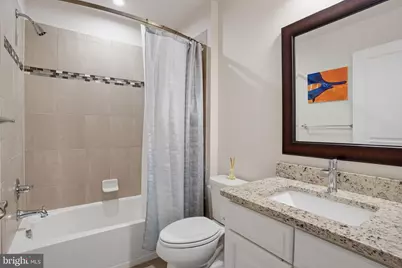
- Total Bathrooms: 4
- Full Bathrooms: 2
- Half Bathrooms: 2
- Upper Floor Baths: 1
- Upper - Full Baths: 1
- Main Floor Baths: 2
- Main - Full Baths: 1
- Main - 1/2 Baths: 1
- Lower Floor Baths: 1
- Lower - 1/2 Baths: 1
Bedrooms
- Total Bedrooms: 3
- Bedrooms Upper: 2
- Bedrooms Main & Up: 1
Other Rooms
- Laundry: Main Floor
Exterior
- Exterior Features: Exterior Lighting
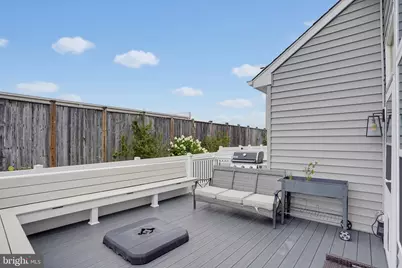
- Porch/Patio/Deck: Deck(s)
Parking
- Garage: Yes
- Garage Spaces: 1
- Total Spaces: 3
- Parking Type: Attached Garage, Driveway
- Garage Description: Garage - Front Entry, Inside Access
Location
- Area: Lewes Rehoboth Hundred (31009)
- County: SUSSEX
- Subdivision: SOMERSET GREEN
- Driving Directions: Turn right onto Shady Rd. from Southbound Rt. 1, then turn right again onto Shady Nook Dr, then left onto Duneside Dr, property will be an end unit on the right.
School Information
- School District: Cape Henlopen
Community
- Association: Yes
Heating & Cooling
- Central air: Yes
- Cooling Type: Central A/C
- Cooling Fuel: Electric
- Heating Type: Forced Air
- Heating Fuel: Natural Gas
- Water Heater: Natural Gas
Utilities
- Sewer: Public Sewer
- Water: Public
Structural Information
- Architectural Style: Coastal, Contemporary
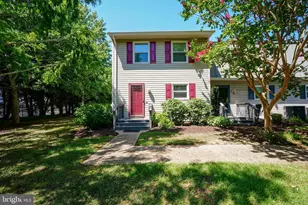
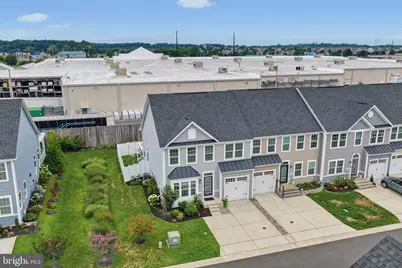
- Structure Type: End of Row/Townhouse
- Construction: Stick Built, Vinyl Siding
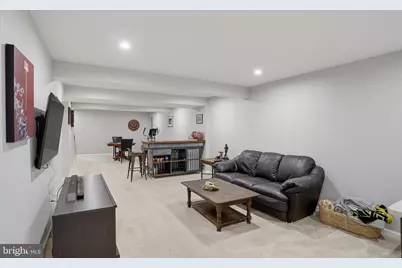
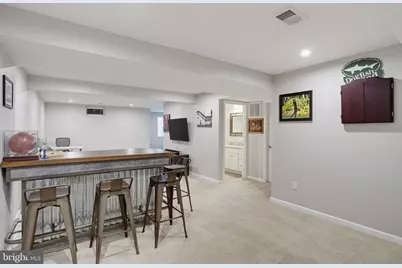
- Basement: Yes
- Basement Desc.: Fully Finished, Interior Access, Windows
- Foundation: Concrete Perimeter
- Roof: Shingle
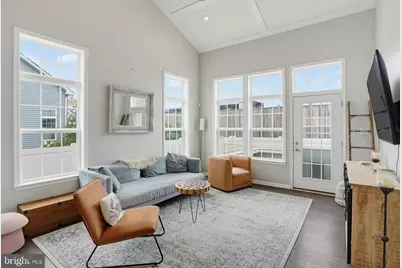
- Walls/Ceilings: 9'+ Ceilings, Tray Ceilings, Vaulted Ceilings
- Windows: Screens
- Stories Description: Lower 1, Main, Upper 1
- Square Feet: 2,900
- Sq. Ft. Source: Estimated
- Living Area: 2,900 Sq. Ft.
- Finished Above Grnd: 2,100 Sq. Ft.
- Finished Below Grnd: 800 Sq. Ft.
- Year Built: 2018
- Year Built Source: Estimated
- Property Condition: Excellent
Unit Information
Unit 1
- Bathrooms-Lower: 1
Lot Features
- Property View: Garden/Lawn
- Lot Size Source: Estimated
- Zoning: MR
- Lot Description: Front Yard, Landscaping, SideYard(s)
- Fencing (Description): Privacy, Rear, Vinyl
Financial Considerations
- Price Per Sq. Ft.: $233.29
- Association Fee: $260
- Assoc Fee Freq.: Monthly
- Tax w/Assessment: $401,200
- Tax Amount: $847
- Tax Year: 2025
Disclosures and Reports
- Ownership: Fee Simple
- Inclusions: All major appliances, additional freezer
Listed by Patterson-Schwartz-Rehoboth, CASSANDRA ROGERSON and Patterson-Schwartz-Hockessin, Emma S. Burnett
Schools serving 16221 Duneside Dr
| Name | Grades | Distance |
|---|---|---|
Shields (Richard A.) Elementary School 820 Savannah Road, Lewes, DE 19958 | PK-5 | 2 mi |
Cape Henlopen High School 1250 Kings Highway, Lewes, DE 19958 | 8-12 | 1.3 mi |
Price & Sales History for 16221 Duneside Dr
Tax History for 16221 Duneside Dr
Estimate the Cost for 16221 Duneside Dr
16221 Duneside Drive, Lewes, DE 19958 (MLS# DESU2117248) is a Townhouse property with 3 bedrooms, 2 full bathrooms and 2 partial bathrooms. 16221 Duneside Drive is currently listed for $489,900 and was received on July 29, 2026. Want to learn more about 16221 Duneside Drive? Do you have questions about finding other Townhouse real estate for sale in Lewes? You can browse all Lewes real estate or contact a Coldwell Banker agent to request more information.