This is a carousel with tiles that activate property listing cards. Use the previous and next buttons to navigate.
1/1
$854,000
This is a carousel with tiles that activate property listing cards. Use the previous and next buttons to navigate.
1/1
Property Description
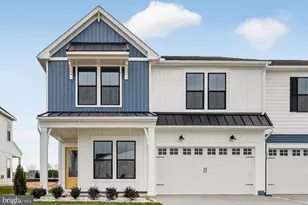
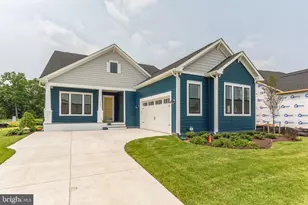
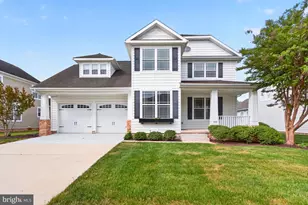
WELCOME to this beautifully upgraded Gemcraft Manse model home offering over 4,000 square feet of refined living space, where thoughtful renovations create a truly move-in-ready experience. From the moment you arrive, the home's exceptional curb appeal stands out with a newer architectural shingle roof, new siding, and all-new ProVia windows and doors. The exterior has been meticulously enhanced with new fascia, gutters, vented soffits, and a 36-foot paver driveway complemented by a front porch walkway and concrete apron. An updated garage door, updated porch railings, and a dedicated trash enclosure with paver access add both style and functionality. The professionally maintained yard is supported by a seven-zone irrigation system with irrigation well. The backyard is equally impressive, backing to a fully tree-lined view and the Georgetown-Lewes bike trail. An insulated four-season room with expansive windows showcases views year-round, and a side Trex deck makes it convenient for an outdoor grilling area. Inside, the original floor plan has been thoughtfully expanded and upgraded offering three spacious bedrooms and four and a half baths, along with a second-floor office or optional fourth bedroom highlighted by rich Brazilian cherry hardwood floors. The main level primary suite provides comfort and convenience with a walk-in closet, Jacuzzi whirlpool bath, and its own Mitsubishi mini split system. Upstairs, an additional ensuite bedroom offers privacy for guests or family members. The fully finished walkout basement, with an additional 2,000 square feet, offers exceptional flexibility with a full bath, walk-in closet, and space for a game room, den, or potential in-law suite, along with generous storage. On the main level, the living and dining rooms showcase Brazilian walnut hardwood flooring, while the first-floor laundry room adds everyday convenience. The heart of the home is the expanded kitchen addition, offering approximately 14 by 16 feet of space with enlarged entryways, extended cabinetry, a built-in work desk, and skylights that flood the space with natural light. Additional upgrades include California Closet systems in the primary closet, pantry, and laundry room, as well as a Pella Architect Series entry door with sidelights. Modern comfort is ensured with four-zone Lennox HVAC systems, Mitsubishi mini splits, and a Navien tankless water heater. The home is equipped with quality appliances including a Maytag washer and dryer, Frigidaire Gallery refrigerator and propane stove, and a Bosch stainless steel dishwasher. Wine enthusiasts will appreciate the 140+ bottle wine cellar with a self-contained cooling unit. Completing the package, the garage features epoxy flooring, built-in cabinetry, and multiple overhead storage areas, offering both practicality and organization. Situated East of Route 1, this home offers easy access to the Georgetown-Lewes Bike Trail, making it simple to reach downtown Lewes or take a scenic ride to Rehoboth Beach on the Junction & Breakwater Trail. Explore a variety of nearby restaurants and shops and enjoy the beach a short distance away.
Full Property Details
Full Property Details for 16863 N Hunters Run
General
- Sold For: $854,000
- HOA FEE: $168/month
- HOA FEE FREQ.: Quarterly
- Taxes: $1,475 (2025)
- Status: Closed
- Type: Single Family
- Source: BrightMLSMidAtlantic
- MLS ID: DESU2108080
- Added to Site: 107 day(s) ago
Interior
- Rooms/Areas: Living Room, Dining Room, Primary Bedroom, Sitting Room, Kitchen, Foyer, Breakfast Room, Sun/Florida Room, Great Room, Laundry, Storage Room, Primary Bathroom, Full Bath, Half Bath, Additional Bedroom
- Interior Features: Bathroom - Soaking Tub, Bathroom - Tub Shower, Bathroom - Walk-In Shower, Breakfast Area, Carpet, Ceiling Fan(s)
- Fireplace: Yes
- Number of Fireplaces: 1
- Fireplace(s): Gas/Propane, Mantel(s)
- Appliances: Dishwasher, Disposal, Microwave, Oven/Range - Gas, Refrigerator, Washer, Dryer, Water Heater - Tankless
- Flooring: Carpet, Hardwood, Tile/Brick
Rooms
Bathrooms
- Total Bathrooms: 5
- Full Bathrooms: 4
- Half Bathrooms: 1
- Upper Floor Baths: 2
- Upper - Full Baths: 2
- Main Floor Baths: 2
- Main - Full Baths: 1
- Main - 1/2 Baths: 1
- Lower Floor Baths: 1
- Lower - Full Baths: 1
Bedrooms
- Total Bedrooms: 5
- Bedrooms Upper: 3
- Bedrooms Lower: 1
- Bedrooms Main & Up: 1
Other Rooms
- Laundry: Main Floor
Additional Information
- Shared Amenities: Bike Trail, Club House, Jog/Walk Path, Pool - Outdoor, Tennis Courts, Tot Lots/Playground
- Shared Pool: Yes
- Pool: Yes
Exterior
- Exterior Features: Extensive Hardscape, Sidewalks, Street Lights, Underground Lawn Sprinkler
- Porch/Patio/Deck: Porch(es), Patio(s)
Parking
- Garage: Yes
- Garage Spaces: 2
- Total Spaces: 4
- Parking Features: Brick Driveway
- Parking Type: Attached Garage, Driveway
- Garage Description: Garage - Front Entry, Inside Access
Location
- Area: Lewes Rehoboth Hundred (31009)
- County: SUSSEX
- Subdivision: VILLAGES OF FIVE POINTS-EAST
- Driving Directions: Enter Villages of Five Points East via the Old Orchard Rd entrance, left on N Hunters Run, home on left.
School Information
- School District: Cape Henlopen
Community
- Association: Yes
- Assoc. Fees Include: Common Area Maintenance, Management, Pool(s), Reserve Funds, Road Maintenance
Heating & Cooling
- Central air: Yes
- Cooling Type: Central A/C, Zoned, Ductless/Mini-Split
- Cooling Fuel: Electric
- Heating Type: Forced Air, Heat Pump(s), Zoned
- Heating Fuel: Electric, Propane - Leased
- Water Heater: Propane, Tankless
Utilities
- Sewer: Public Sewer
- Water: Public
Structural Information
- Architectural Style: Contemporary, Craftsman
- Structure Type: Detached
- Builder: Gemcraft
- Model: Manse
- Construction: Frame, Stick Built, Vinyl Siding, Stone
- Basement: Yes
- Basement Desc.: Full, Interior Access, Improved, Sump Pump, Walkout Stairs, Windows
- Foundation: Concrete Perimeter
- Roof: Architectural Shingle
- Walls/Ceilings: 9'+ Ceilings, Tray Ceilings
- Stories Description: Lower 1, Main, Upper 1
- Square Feet: 5,063
- Sq. Ft. Source: Estimated
- Living Area: 4,418 Sq. Ft.
- Finished Above Grnd: 2,958 Sq. Ft.
- Finished Below Grnd: 1,460 Sq. Ft.
- Unfin. Above Grnd: 398 Sq. Ft.
- Year Built: 2005
- Year Built Source: Assessor
Unit Information
Unit 1
- Bathrooms-Lower: 1
- Bedrooms-Lower: 1
Lot Features
- Property View: Garden/Lawn, Trees/Woods
- Lot Size (Acres): 0.21
- Lot Size (Sq. Ft.): 9,305
- Lot Size Source: Estimated
- Lot Dimensions: 67.51 x 115.00 x 94.28 x 115.00
- Zoning: MR
- Lot Description: Backs to Trees, Front Yard, Landscaping, Rear Yard
Financial Considerations
- Price Per Sq. Ft.: $297.46
- Association Fee: $503
- Assoc Fee Freq.: Quarterly
- Other Fee: $225
- Other Fee Freq.: One Time
- Assessment Year: 2025
- School Tax: $1,326
- County Tax: $149
- County Tax Freq: Annually
- Tax Amount: $1,475
- Tax Year: 2025
- Terms: Standard Sale
- Tax Total Finished Sq. Ft.: 2174
Disclosures and Reports
- Ownership: Fee Simple
- Inclusions: Wall & Counter Cabinets in Garage
- Lot Number: 82
Listed by Berkshire Hathaway HomeServices PenFed Realty, Lee Ann Wilkinson
Sold by Jack Lingo - Lewes, Chelsea Bristow

Get Pre-Approved Today
Schools
Schools serving 16863 N Hunters Run
School District:Cape Henlopen School District
| Name | Grades | Distance |
|---|---|---|
Shields (Richard A.) Elementary School 820 Savannah Road, Lewes, DE 19958 | PK-5 | 1.5 mi |
Cape Henlopen High School 1250 Kings Highway, Lewes, DE 19958 | 8-12 | 1 mi |
Disclaimer:
School attendance boundaries provided by ATTOM Data Solutions and are for reference only. Contact the school directly to verify enrollment eligibility.
Price & Sales History for 16863 N Hunters Run
Date
Details
Price
Change
Source
7/17/2026
Sold
$854,000
-2.94%
MLS
5/13/2026
Listed
$879,900
—
MLS
Disclaimer: Historical sales information is derived from public records provided by the county offices. Information is not guaranteed and should be independently verified.
16863 N Hunters Run, Lewes, DE 19958 (MLS# DESU2108080) is a Single Family property that was sold at $854,000 on July 17, 2026. Want to learn more about 16863 N Hunters Run? Do you have questions about finding other Single Family real estate for sale in Lewes? You can browse all Lewes real estate or contact a Coldwell Banker agent to request more information.