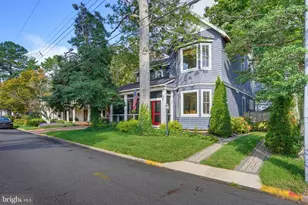
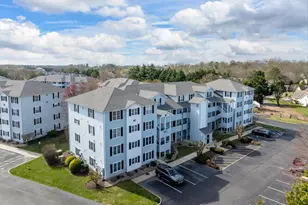
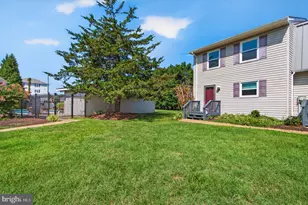
Full Property Details for 17722 Brighten Dr #4
General
- Sold For: $513,000
- HOA FEE: $375/month
- HOA FEE FREQ.: Quarterly
- Taxes: $870 (2025)
- Status: Closed
- Type: Townhouse
- Source: BrightMLSMidAtlantic
- MLS ID: DESU2108592
- Added to Site: 149 day(s) ago
Interior
- Rooms/Areas: Primary Bedroom, Bedroom 2, Bedroom 3, Kitchen, Family Room, Laundry, Loft, Recreation Room, Bathroom 2, Bathroom 3, Primary Bathroom, Screened Porch
- Interior Features: Kitchen - Eat-In, Kitchen - Island, Ceiling Fan(s), Primary Bath(s), Recessed Lighting
- Fireplace: Yes
- Number of Fireplaces: 1
- Fireplace(s): Gas/Propane, Mantel(s)
- Appliances: Dishwasher, Dryer, Refrigerator, Washer, Water Dispenser, Icemaker, Built-In Microwave, Range Hood
- Flooring: Carpet, Ceramic Tile, Luxury Vinyl Plank
Rooms
- Total Bathrooms: 4
- Full Bathrooms: 3
- Half Bathrooms: 1
- Upper Floor Baths: 1
- Upper - Full Baths: 1
- Main Floor Baths: 2
- Main - Full Baths: 1
- Main - 1/2 Baths: 1
- Lower Floor Baths: 1
- Lower - Full Baths: 1
- Total Bedrooms: 3
- Bedrooms Upper: 2
- Bedrooms Main & Up: 1
- Laundry: Dryer In Unit, Main Floor, Washer In Unit
Additional Information
- Shared Amenities: Common Grounds, Pool - Outdoor
- Shared Pool: Yes
- Pool: Yes
Exterior
- Exterior Features: Exterior Lighting, Street Lights
- Porch/Patio/Deck: Porch(es), Screened
Parking
- Garage: Yes
- Garage Spaces: 2
- Total Spaces: 4
- Parking Features: Asphalt Driveway
- Parking Type: Attached Garage, Driveway
- Garage Description: Garage - Front Entry
Location
- Area: Lewes Rehoboth Hundred (31009)
- County: SUSSEX
- Subdivision: EAGLE POINT
- Driving Directions: Coastal Highway to Shady Drive. Left on Eagle Point Drive. Stay left to remain on Eagle Point Drive. Right on Brighten Drive. Home will be on the left.
- Location Details: Corner Lot/Unit
School Information
- School District: Cape Henlopen
- Elementary School: Rehoboth
- Middle School: Frederick D. Thomas
- High School: Cape Henlopen
Community
- Assoc. Fees Include: Common Area Maintenance, Lawn Maintenance, Management, Pool(s), Road Maintenance, Reserve Funds, Trash, Snow Removal
- Pets Allowed: Yes
- Pets: Dogs OK, Cats OK
Heating & Cooling
- Central air: Yes
- Cooling Type: Central A/C
- Cooling Fuel: Electric
- Heating Type: Heat Pump(s)
- Heating Fuel: Natural Gas
- Water Heater: Natural Gas
Utilities
- Sewer: Public Sewer
- Water: Public
- Utility Description: Cable TV, Natural Gas Available
Structural Information
- Architectural Style: Other, Contemporary
- Structure Type: End of Row/Townhouse
- Construction: Frame, Batts Insulation, Blown-In Insulation, Stick Built, Vinyl Siding
- Basement: Yes
- Basement Entrance: Yes
- Basement Desc.: Full, Outside Entrance, Interior Access, Improved, Walkout Stairs
- Foundation: Concrete Perimeter
- Roof: Architectural Shingle
- Walls/Ceilings: 9'+ Ceilings, Cathedral Ceilings
- Windows: Double Hung
- Stories Description: Lower 1, Main, Upper 1
- Square Feet: 3,399
- Sq. Ft. Source: Estimated
- Living Area: 3,399 Sq. Ft.
- Finished Above Grnd: 2,249 Sq. Ft.
- Finished Below Grnd: 1,150 Sq. Ft.
- Year Built: 2005
- Year Built Source: Assessor
- Property Condition: Excellent
Unit Information
Lot Features
- Lot Size (Acres): 1.44
- Lot Size (Sq. Ft.): 62,726
- Lot Size Source: Assessor
- Zoning: AR-1
- Lot Description: Landscaping
Financial Considerations
- Price Per Sq. Ft.: $226.77
- Condo Fee: $1,125
- Condo Fee Freq: Quarterly
- Other Fee: $200
- Other Fee Freq.: One Time
- Assessment Year: 2025
- School Tax: $782
- County Tax: $88
- County Tax Freq: Annually
- Tax Amount: $870
- Tax Year: 2025
- Terms: Standard Sale
Disclosures and Reports
- Ownership: Fee Simple
- Condo: Yes
- Inclusions: Some bedroom sets will convey; a list is being created and will be available following the weekend.
- Lot Number: 82
Listed by Jack Lingo - Rehoboth, SHAUN TULL and Jack Lingo - Rehoboth, AMANDA RYAN
Sold by Northrop Realty, KIMBERLY S MARTIN