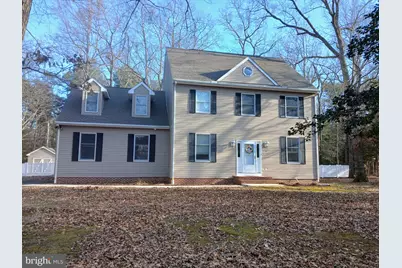
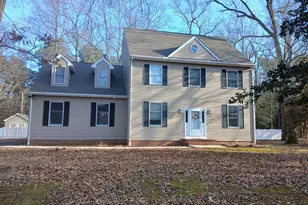
Full Property Details for 18 Greystone Dr
General
- Rent: $2,700
- Status: Closed
- Type: Single Family
- Source: BrightMLSMidAtlantic
- MLS ID: DESU2106706
- Added to Site: 209 day(s) ago
Rental Information
- Lease/Rent Term: 12 Months
- Max. Lease (Mths): 24
- Min. Lease (Mths): 12
Interior
- Number of Rooms: 8
- Rooms/Areas: Living Room, Dining Room, Primary Bedroom, Bedroom 2, Bedroom 3, Kitchen, Family Room, Breakfast Room, Bathroom 1, Bathroom 2, Bonus Room, Primary Bathroom, Screened Porch
- Interior Features: Breakfast Area, Built-Ins, Carpet, Ceiling Fan(s), Family Room Off Kitchen, Formal/Separate Dining Room, Kitchen - Eat-In, Pantry, Primary Bath(s), Walk-in Closet(s)
- Fireplace: Yes
- Number of Fireplaces: 1
- Fireplace(s): Brick, Mantel(s)
- Appliances: Built-In Microwave, Dishwasher, Dryer, Oven/Range - Gas, Refrigerator, Washer, Water Heater
- Flooring: Carpet, Laminated, Wood
Rooms
- Total Bathrooms: 3
- Full Bathrooms: 2
- Half Bathrooms: 1
- Upper Floor Baths: 2
- Upper - Full Baths: 2
- Main Floor Baths: 1
- Main - 1/2 Baths: 1
- Total Bedrooms: 3
- Bedrooms Upper: 3
- Laundry: Has Laundry, Upper Floor
Additional Information
- Security/Safety: Smoke Detector
Exterior
- Exterior Features: Gutter System
- Porch/Patio/Deck: Deck(s), Screened
Parking
- Garage: Yes
- Garage Spaces: 2
- Total Spaces: 2
- Parking Type: Attached Garage, Driveway, Off Street
- Garage Description: Garage - Side Entry, Garage Door Opener
Location
- Area: Lewes Rehoboth Hundred (31009)
- County: SUSSEX
- Subdivision: GREYSTONE MANOR
- Driving Directions: Take Route 1 to Greystone Drive. #18 Greystone will be down on the right hand side almost to the end.
- Direction Faces: South
School Information
- School District: Cape Henlopen
Community
- Pets Allowed: Yes
- Pets: Case by Case Basis
Heating & Cooling
- Central air: Yes
- Cooling Type: Ceiling Fan(s), Central A/C
- Cooling Fuel: Natural Gas
- Heating Type: Forced Air
- Heating Fuel: Propane - Leased
- Water Heater: Propane
Utilities
- Sewer: Gravity Sept Fld
- Water: Public
Structural Information
- Architectural Style: Colonial
- Structure Type: Detached
- Construction: Aluminum Siding, Frame
- Foundation: Crawl Space
- Roof: Shingle
- Stories Description: Main, Upper 1
- Square Feet: 2,114
- Sq. Ft. Source: Estimated
- Living Area: 2,114 Sq. Ft.
- Finished Above Grnd: 2,114 Sq. Ft.
- Year Built: 2000
- Year Built Source: Estimated
- Property Condition: Very Good
Additional Structures
- Other Structures: Wood/Metal Shed
Lot Features
- Property View: Trees/Woods
- Lot Size (Acres): 0.69
- Lot Size (Sq. Ft.): 30,056
- Lot Size Source: Estimated
- Lot Dimensions: 135 x 225
- Zoning: AR-1
- Lot Description: Backs to Trees, Cul-de-sac, Front Yard, Rear Yard, SideYard(s), Trees/Wooded
- Fencing (Description): Rear, Vinyl
Financial Considerations
- Price Per Sq. Ft.: $1.36
- Security Deposit: $3,000
- Owner Pays: Association Fees, Management, Taxes - Real Estate
- Tenant Pays: Fireplace/Flue Cleaning, Gutter Cleaning, Lawn/Tree/Shrub Care, Snow Removal, Utilities - All
Disclosures and Reports
Listed by Patterson-Schwartz-Rehoboth, Jennifer Ann Coons
Sold by Patterson-Schwartz-Rehoboth, Samantha Rachel Watson