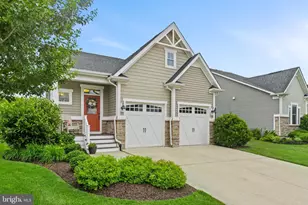
Full Property Details for 19409 Safflower Wy
General
- Price: $839,000
- HOA FEE: $273/month
- HOA FEE FREQ.: Quarterly
- Taxes: $1,142 (2025)
- Status: Under Contract
- Type: Single Family
- Source: BrightMLSMidAtlantic
- MLS ID: DESU2112218
- Updated: 7/28/2026
- Added to Site: 94 day(s) ago
Interior
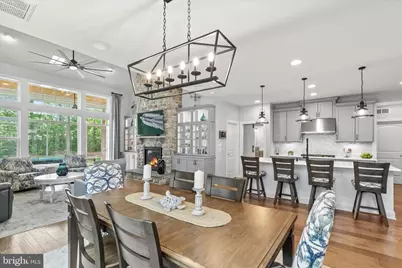
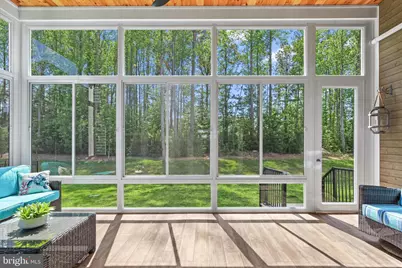
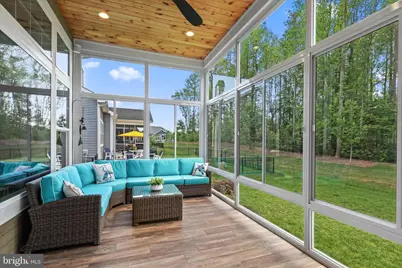
- Rooms/Areas: Living Room, Dining Room, Primary Bedroom, Bedroom 2, Bedroom 3, Bedroom 4, Kitchen, Family Room, Foyer, Sun/Florida Room, Office, Recreation Room
- Interior Features: Breakfast Area, Built-Ins, Carpet, Ceiling Fan(s), Combination Dining/Living, Combination Kitchen/Dining, Combination Kitchen/Living, Dining Area, Entry Level Bedroom, Floor Plan - Open, Kitchen - Eat-In, Kitchen - Gourmet, Kitchen - Island, Primary Bath(s), Pantry, Recessed Lighting, Bathroom - Stall Shower, Bathroom - Tub Shower, Upgraded Countertops, Wainscotting, Walk-in Closet(s), Window Treatments, Wood Floors
- Fireplace: Yes
- Number of Fireplaces: 1
- Fireplace(s): Gas/Propane, Mantel(s)
- Appliances: Oven - Wall, Refrigerator, Dishwasher, Disposal, Microwave, Water Heater, Exhaust Fan, Built-In Microwave, Cooktop, Energy Efficient Appliances, Freezer, Icemaker, Oven - Single, Range Hood, Stainless Steel Appliances
- Flooring: Ceramic Tile, Partially Carpeted, Solid Hardwood
Rooms
- Total Bathrooms: 5
- Full Bathrooms: 3
- Half Bathrooms: 2
- Upper Floor Baths: 2
- Upper - Full Baths: 2
- Main Floor Baths: 2
- Main - Full Baths: 1
- Main - 1/2 Baths: 1
- Lower Floor Baths: 1
- Lower - 1/2 Baths: 1
- Total Bedrooms: 4
- Bedrooms Upper: 3
- Bedrooms Main & Up: 1
Additional Information
- Shared Amenities: Bar/Lounge, Common Grounds, Pool - Outdoor, Tot Lots/Playground
- Shared Pool: Yes
- Pool: Yes
- Security/Safety: Main Entrance Lock, Smoke Detector, Exterior Cameras, Security System
Exterior
- Exterior Features: Exterior Lighting, Street Lights, Underground Lawn Sprinkler, Water Fountains
- Porch/Patio/Deck: Porch(es), Roof
Parking
- Garage: Yes
- Garage Spaces: 2
- Total Spaces: 6
- Parking Features: Concrete Driveway
- Parking Type: Attached Garage, Driveway, On Street
- Garage Description: Garage - Front Entry, Inside Access, Garage Door Opener
Location
- Area: Indian River Hundred (31008)
- County: SUSSEX
- Subdivision: CARDINAL GROVE
- Driving Directions: From Coastal Hwy/DE-1, turn left onto Postal Ln. Turn left onto Robinsonville Rd. Turn right onto Kendale Rd. Turn left onto Beaver Dam Rd/DE-24 Alt/DE-23. Turn right onto Safflower Way.
School Information
- School District: Cape Henlopen
- Elementary School: Milton
- Middle School: Frederick D. Thomas
- High School: Cape Henlopen
Community
- Association: Yes
- Assoc. Name: CARDINAL GROVE HOA
- Assoc. Fees Include: Snow Removal, Common Area Maintenance, Lawn Care Front, Lawn Care Rear, Lawn Care Side, Pool(s)
Heating & Cooling
- Central air: Yes
- Cooling Type: Central A/C, Ductless/Mini-Split, Programmable Thermostat, Energy Star Cooling System
- Cooling Fuel: Electric
- Heating Type: Central, Programmable Thermostat, Energy Star Heating System, Forced Air
- Heating Fuel: Natural Gas
- Water Heater: Tankless
Utilities
- Sewer: Public Sewer
- Water: Public
Structural Information
- Architectural Style: Coastal, Contemporary, Craftsman
- Structure Type: Detached
- Builder: Schell Brothers
- Model: Hadley
- Construction: Vinyl Siding, Shake Siding
- Basement: Yes
- Basement Desc.: Heated, Interior Access, Partially Finished, Poured Concrete, Sump Pump, Windows
- Foundation: Concrete Perimeter
- Roof: Architectural Shingle, Pitched
- Walls/Ceilings: 2 Story Ceilings, 9'+ Ceilings, Dry Wall, Vaulted Cei
- Windows: Double Hung, Double Pane, Screens, Transom, Vinyl Clad
- Stories Description: Lower 1, Main, Upper 1
- Square Feet: 4,171
- Sq. Ft. Source: Estimated
- Living Area: 4,171 Sq. Ft.
- Finished Above Grnd: 2,768 Sq. Ft.
- Finished Below Grnd: 1,403 Sq. Ft.
- Year Built: 2023
- Year Built Source: Assessor
Unit Information
Lot Features
- Property View: Garden/Lawn, Trees/Woods
- Lot Size (Acres): 0.19
- Lot Size (Sq. Ft.): 8,276
- Lot Size Source: Estimated
- Zoning: AR-1
- Lot Description: Backs to Trees, Front Yard, Landscaping, Rear Yard, SideYard(s), Trees/Wooded
Financial Considerations
- Price Per Sq. Ft.: $303.11
- Association Fee: $820
- Assoc Fee Freq.: Quarterly
- Other Fee: $250
- Other Fee Freq.: One Time
- Assessment Year: 2025
- School Tax: $975
- County Tax: $166
- County Tax Freq: Annually
- Tax Amount: $1,142
- Tax Year: 2025
Disclosures and Reports
- Ownership: Fee Simple
- Exclusions: Office desk, raised garden bed, tool hanging system in garage, bike holders in garage, all cabinets in garage, 1 white cabinet in laundry room next to dryer, TV & Bracket on wall in 2nd floor primary room, great room TV & Bracket, all storage racks & cabinets in 3 storage areas in basement, 4 season room speaker & wire, all pictures & wall decor
Listed by Northrop Realty, Mary SCHROCK and Northrop Realty, Kathleen Ellis