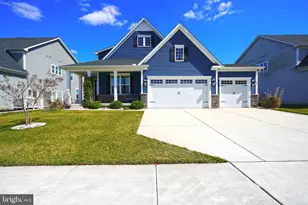
Full Property Details for 19421 Lovett Ln
General
- Sold For: $625,000
- HOA FEE: $281/month
- HOA FEE FREQ.: Quarterly
- Taxes: $1,328 (2025)
- Status: Closed
- Type: Single Family
- Source: BrightMLSMidAtlantic
- MLS ID: DESU2114424
- Added to Site: 55 day(s) ago
Interior
- Rooms/Areas: Living Room, Dining Room, Primary Bedroom, Bedroom 2, Bedroom 3, Bedroom 4, Kitchen, Laundry, Loft, Office, Bathroom 2, Bathroom 3, Primary Bathroom, Half Bath
- Interior Features: Attic, Entry Level Bedroom, Floor Plan - Open, Kitchen - Island, Pantry, Upgraded Countertops, Walk-in Closet(s), Window Treatments, Primary Bath(s), Ceiling Fan(s), Combination Kitchen/Dining, Family Room Off Kitchen
- Fireplace: Yes
- Number of Fireplaces: 1
- Fireplace(s): Gas/Propane
- Appliances: Cooktop, Dishwasher, Disposal, Dryer, Exhaust Fan, Microwave, Oven - Wall, Range Hood, Refrigerator, Stainless Steel Appliances, Washer, Water Heater, Extra Refrigerator/Freezer
- Flooring: Luxury Vinyl Plank, Laminated, Ceramic Tile, Carpet
Rooms
- Total Bathrooms: 4
- Full Bathrooms: 3
- Half Bathrooms: 1
- Upper Floor Baths: 2
- Upper - Full Baths: 2
- Main Floor Baths: 2
- Main - Full Baths: 1
- Main - 1/2 Baths: 1
- Total Bedrooms: 4
- Bedrooms Upper: 3
- Bedrooms Main & Up: 1
- Laundry: Main Floor, Washer In Unit, Dryer In Unit
Additional Information
- Shared Amenities: Club House, Pool - Outdoor, Billiard Room, Fitness Center
- Shared Pool: Yes
- Pool: Yes
Exterior
- Exterior Features: Underground Lawn Sprinkler
- Porch/Patio/Deck: Screened, Patio(s)
Parking
- Garage: Yes
- Garage Spaces: 2
- Total Spaces: 4
- Parking Type: Driveway, Attached Garage
- Garage Description: Garage - Front Entry, Garage Door Opener
Location
- Area: Indian River Hundred (31008)
- County: SUSSEX
- Subdivision: MARSH FARM ESTATES
- Driving Directions: From Rt 1 South: Take a right onto DE-24 W, in 2.8 miles take left onto Camp Arrowhead Rd., turn right into Marsh Farm Estates and immediate Right onto Lovett Ln. Home will be on the Right.
School Information
- School District: Cape Henlopen
Community
- Association: Yes
- Assoc. Fees Include: Common Area Maintenance, Lawn Maintenance, Management, Pool(s), Snow Removal, Trash
- Pets Allowed: Yes
- Pets: Breed Restrictions, Dogs OK, Case by Case Basis, Numb
Heating & Cooling
- Central air: Yes
- Cooling Type: Central A/C
- Cooling Fuel: Electric
- Heating Type: Forced Air
- Heating Fuel: Natural Gas
- Water Heater: Tankless, Natural Gas
Utilities
- Sewer: Public Sewer
- Water: Public
Structural Information
- Architectural Style: Contemporary
- Structure Type: Detached
- Construction: Stick Built, Vinyl Siding
- Foundation: Crawl Space
- Roof: Architectural Shingle
- Windows: Screens
- Stories Description: Main, Upper 1
- Square Feet: 3,000
- Sq. Ft. Source: Estimated
- Living Area: 3,000 Sq. Ft.
- Finished Above Grnd: 3,000 Sq. Ft.
- Year Built: 2022
- Year Built Source: Assessor
Lot Features
- Lot Size (Acres): 0.48
- Lot Size (Sq. Ft.): 20,908
- Lot Size Source: Estimated
- Lot Dimensions: 121.00 x 173.00
- Zoning: AR-1
- Lot Description: Landscaping
Financial Considerations
- Price Per Sq. Ft.: $208.33
- Association Fee: $844
- Assoc Fee Freq.: Quarterly
- Assessment Year: 2025
- School Tax: $1,194
- County Tax: $135
- County Tax Freq: Annually
- Tax Amount: $1,328
- Tax Year: 2025
- Terms: Standard Sale
- Tax Total Finished Sq. Ft.: 1190
Disclosures and Reports
Listed by Jack Lingo - Lewes, CARRIE LINGO
Sold by Berkshire Hathaway HomeServices PenFed Realty, KATHERINE WILSON