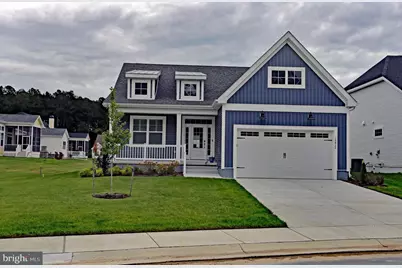
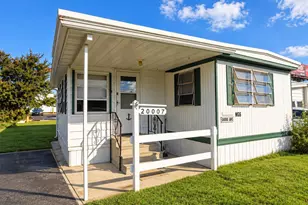
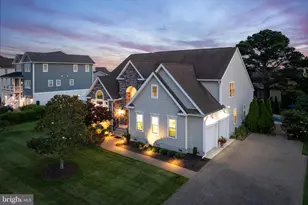
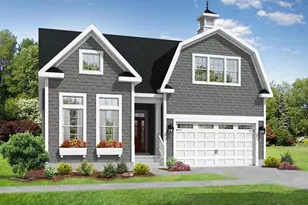
Full Property Details for 19432 Safflower Wy
General
- Price: $699,000
- HOA FEE: $225/month
- HOA FEE FREQ.: Quarterly
- Taxes: $1,021 (2026)
- Status: Active
- Type: Single Family
- Source: BrightMLSMidAtlantic
- MLS ID: DESU2121186
- Updated: 10/2/2026
- Added to Site: 2 day(s) ago
Interior
- Rooms/Areas: Primary Bedroom, Bedroom 2, Kitchen, Family Room, Great Room, Laundry, Storage Room, Bathroom 2, Primary Bathroom, Screened Porch
- Interior Features: Combination Kitchen/Living, Entry Level Bedroom, Floor Plan - Open, Kitchen - Gourmet, Kitchen - Island, Window Treatments
- Fireplace: Yes
- Number of Fireplaces: 1
- Fireplace(s): Fireplace - Glass Doors, Gas/Propane
- Furnished: Yes
Rooms
- Total Bathrooms: 3
- Full Bathrooms: 3
- Main Floor Baths: 2
- Main - Full Baths: 2
- Lower Floor Baths: 1
- Lower - Full Baths: 1
- Total Bedrooms: 3
- Bedrooms Lower: 1
- Bedrooms Main & Up: 2
Additional Information
- Shared Amenities: Pool - Outdoor, Bar/Lounge, Community Center, Game Room, Hot tub, Jog/Walk Path, Picnic Area, Tot Lots/Playground
- Shared Pool: Yes
- Pool: Yes
Parking
- Garage: Yes
- Garage Spaces: 2
- Total Spaces: 4
- Parking Type: Attached Garage, Driveway
- Garage Description: Garage - Front Entry
Location
- Area: Baltimore Hundred (31001)
- County: SUSSEX
- Subdivision: CARDINAL GROVE
- Driving Directions: Beaver Dam Road to entrance to Cardinal Grove. Proceed straight on Safflower Way to home on the right
School Information
- School District: Cape Henlopen
Community
- Association: Yes
- Assoc. Fees Include: Common Area Maintenance, Lawn Maintenance, Management, Pool(s), Recreation Facility, Reserve Funds, Snow Removal, Trash
- Pets Allowed: Yes
- Pets: Cats OK, Dogs OK
Heating & Cooling
- Central air: Yes
- Cooling Type: Central A/C
- Cooling Fuel: Electric
- Heating Type: Central
- Heating Fuel: Electric
- Water Heater: Tankless
Utilities
- Sewer: Public Septic
- Water: Public
- Utility Description: Cable TV, Natural Gas Available
Structural Information
- Architectural Style: Coastal, Ranch/Rambler
- Structure Type: Detached
- Builder: Schell
- Model: Camden
- Construction: Frame
- Basement: Yes
- Basement Desc.: Fully Finished
- Foundation: Concrete Perimeter
- Stories Description: Lower 1, Main
- Square Feet: 3,096
- Sq. Ft. Source: Estimated
- Living Area: 2,796 Sq. Ft.
- Finished Above Grnd: 1,548 Sq. Ft.
- Finished Below Grnd: 1,248 Sq. Ft.
- Year Built: 2025
- Year Built Source: Assessor
- Property Condition: Excellent
Unit Information
- Bathrooms-Lower: 1
- Bedrooms-Lower: 1
Lot Features
- Lot Size (Acres): 0.17
- Lot Size (Sq. Ft.): 7,548
- Lot Size Source: Estimated
- Zoning: AR-1
- Lot Description: Adjoins - Open Space
Financial Considerations
- Price Per Sq. Ft.: $451.55
- Association Fee: $675
- Assoc Fee Freq.: Quarterly
- Assessment Year: 2026
- School Tax: $918
- City/TownTax Freq: Annually
- Tax Amount: $1,021
- Tax Year: 2026
Disclosures and Reports
- Ownership: Fee Simple
- Inclusions: Fully Furnished
Listed by Jack Lingo - Rehoboth, RANDY MASON