This is a carousel with tiles that activate property listing cards. Use the previous and next buttons to navigate.
1/1
$455,000
This is a carousel with tiles that activate property listing cards. Use the previous and next buttons to navigate.
1/1
Property Description
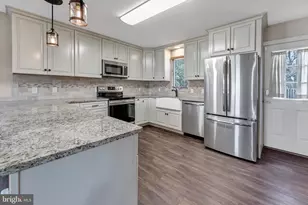
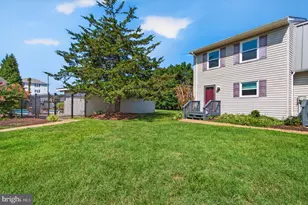
Welcome to this charming ranch-style home in the desirable Plantation East neighborhood, perfectly located just minutes from Lewes and Rehoboth Beach, Route One, and an array of restaurants, shops, and everyday conveniences. Offering easy one-level living, this inviting home combines a bright coastal feel with comfort, functionality, and thoughtful updates. Enter into a spacious, open floor plan highlighted by high ceilings, fresh neutral tones, and new luxury vinyl plank flooring throughout the main living areas. The airy layout is filled with natural light, creating a bright white canvas ready for your personal touches. The kitchen is both practical and welcoming, featuring white cabinetry and appliances, a double sink with garbage disposal, sprayer faucet, dishwasher, built-in microwave, and abundant cabinet space. Just off the kitchen, you'll find a pantry, a dedicated laundry room, and convenient access to the two-car garage. The dining area enjoys a large window overlooking the front yard, making it a pleasant space for everyday meals. The living room feels warm and relaxed with its raised ceiling and cozy corner fireplace, which was recently updated as part of the home's conversion from propane to natural gas in 2025. This conversion also included a new natural-gas hot water heater, adding efficiency and peace of mind. The primary suite is thoughtfully positioned on one side of the home and offers an en suite bath, two generous walk-in closets, and sliding doors that open to the rear deck, blending indoor comfort with outdoor living. On the opposite side of the home, a second bedroom and hall bath provide comfort for guests. A front-facing bedroom filled with windows offers wonderful flexibility and can easily serve as a sunroom, home office, or additional guest space. Outdoor living continues with a screened porch featuring easy-breeze style windows, perfect for enjoying coastal breezes, while the backyard is lined with trees for added privacy. An outdoor shower completes this beach-friendly retreat. Significant exterior and mechanical updates add to the home's appeal, including HardiPlank siding, a roof replaced in 2017, a crawl space liner added in 2022, and a furnace and central air system replaced in 2014. An Irrigation system ensures a well cared for lawn. These improvements make this Plantation East gem not only charming, but well cared for and move-in ready, offering relaxed coastal living in a location that keeps you close to everything the Delaware beaches have to offer.
Full Property Details
Full Property Details for 195 Lakeside Dr
General
- Sold For: $455,000
- HOA FEE: $76/month
- HOA FEE FREQ.: Quarterly
- Taxes: $1,006 (2025)
- Status: Closed
- Type: Single Family
- Source: BrightMLSMidAtlantic
- MLS ID: DESU2101852
- Added to Site: 206 day(s) ago
Interior
- Rooms/Areas: Living Room, Dining Room, Primary Bedroom, Bedroom 2, Bedroom 3, Kitchen
- Interior Features: Breakfast Area, Carpet, Ceiling Fan(s), Combination Dining/Living, Combination Kitchen/Dining, Entry Level Bedroom, Floor Plan - Open, Pantry, Primary Bath(s), Walk-in Closet(s), Bathroom - Tub Shower, Bathroom - Stall Shower
- Fireplace: Yes
- Number of Fireplaces: 1
- Fireplace(s): Corner, Screen, Gas/Propane
- Appliances: Built-In Microwave, Built-In Range, Dishwasher, Disposal, Dryer, Exhaust Fan, Freezer, Oven/Range - Electric, Refrigerator, Washer, Water Heater
- Flooring: Luxury Vinyl Plank, Ceramic Tile, Partially Carpeted
Rooms
Bathrooms
- Total Bathrooms: 2
- Full Bathrooms: 2
- Main Floor Baths: 2
- Main - Full Baths: 2
Bedrooms
- Total Bedrooms: 3
- Bedrooms Main & Up: 3
Other Rooms
- Laundry: Main Floor, Washer In Unit, Dryer In Unit
Additional Information
- Security/Safety: Main Entrance Lock, Smoke Detector
Exterior
- Exterior Features: Exterior Lighting, Outside Shower, Street Lights, Tennis Court(s), Water Fountains, Underground Lawn Sprinkler
- Porch/Patio/Deck: Deck(s), Porch(es), Enclosed, Roof, Screened
Parking
- Garage: Yes
- Garage Spaces: 2
- Total Spaces: 2
- Parking Features: Asphalt Driveway
- Parking Type: Attached Garage
- Garage Description: Garage - Side Entry, Garage Door Opener, Inside Access
Location
- Area: Lewes Rehoboth Hundred (31009)
- County: SUSSEX
- Subdivision: PLANTATIONS EAST
- Driving Directions: GPS
- Direction Faces: West
School Information
- School District: Cape Henlopen
Community
- Association: Yes
- Pets Allowed: Yes
- Pets: Case by Case Basis
Heating & Cooling
- Central air: Yes
- Cooling Type: Central A/C, Ceiling Fan(s), Programmable Thermostat
- Cooling Fuel: Electric
- Heating Type: Central, Forced Air
- Heating Fuel: Natural Gas
- Water Heater: Electric
Utilities
- Sewer: Public Septic
- Water: Public
Structural Information
- Architectural Style: Coastal, Contemporary, Ranch/Rambler
- Structure Type: Detached
- Construction: HardiPlank Type
- Foundation: Crawl Space
- Roof: Pitched, Architectural Shingle
- Walls/Ceilings: 9'+ Ceilings, Dry Wall, High
- Windows: Double Pane, Double Hung, Screens
- Doors: Sliding Glass, Six Panel, Storm
- Stories Description: Main
- Square Feet: 1,433
- Sq. Ft. Source: Estimated
- Living Area: 1,433 Sq. Ft.
- Finished Above Grnd: 1,433 Sq. Ft.
- Year Built: 2000
- Year Built Source: Assessor
Lot Features
- Property View: Garden/Lawn, Trees/Woods
- Lot Size (Acres): 0.2
- Lot Size (Sq. Ft.): 8,712
- Lot Size Source: Assessor
- Lot Dimensions: 59.00 x 151.00
- Zoning: MR
- Lot Description: Backs to Trees, Front Yard, Landscaping, Rear Yard, SideYard(s)
Financial Considerations
- Price Per Sq. Ft.: $324.49
- Association Fee: $227
- Assoc Fee Freq.: Quarterly
- Other Fee: $250
- Other Fee Freq.: One Time
- Assessment Year: 2025
- School Tax: $904
- County Tax: $102
- County Tax Freq: Annually
- Tax Amount: $1,006
- Tax Year: 2025
- Terms: Standard Sale
- Tax Total Finished Sq. Ft.: 1336
Disclosures and Reports
- Ownership: Fee Simple
- Inclusions: Range with oven, Refrigerator, Dishwasher, Disposal, Microwave, Washer, Dryer, Water Heater, Ceiling Fans, Irrigation System.
- Lot Number: 82
Listed by Northrop Realty, William Rash and Northrop Realty, Megan Phillips Rash
Sold by Monument Sotheby's International Realty, AMY PIETLOCK

Get Pre-Approved Today
Schools
Schools serving 195 Lakeside Dr
School District:Cape Henlopen School District
| Name | Grades | Distance |
|---|---|---|
Mariner Middle School 16391 Harbeson Road, Milton, DE 19968 | 5-8 | 8.5 mi |
Cape Henlopen High School 1250 Kings Highway, Lewes, DE 19958 | 8-12 | 1.4 mi |
Disclaimer:
School attendance boundaries provided by ATTOM Data Solutions and are for reference only. Contact the school directly to verify enrollment eligibility.
Price & Sales History for 195 Lakeside Dr
Date
Details
Price
Change
Source
6/01/2026
Sold
$455,000
-2.15%
MLS
12/18/2025
Listed
$465,000
—
MLS
Disclaimer: Historical sales information is derived from public records provided by the county offices. Information is not guaranteed and should be independently verified.
195 Lakeside Drive, Lewes, DE 19958 (MLS# DESU2101852) is a Single Family property that was sold at $455,000 on June 01, 2026. Want to learn more about 195 Lakeside Drive? Do you have questions about finding other Single Family real estate for sale in Lewes? You can browse all Lewes real estate or contact a Coldwell Banker agent to request more information.