This is a carousel with tiles that activate property listing cards. Use the previous and next buttons to navigate.
1/1
$610,000
This is a carousel with tiles that activate property listing cards. Use the previous and next buttons to navigate.
1/1
Property Description
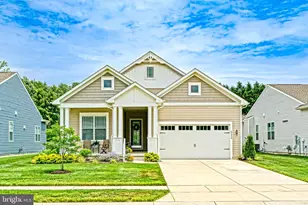
Enjoy true peace of mind with included community lawn maintenance-no more weekend yard work to worry about. Your new home is nestled in Four Seasons at Belle Terre, a vibrant 55+ community offering exceptional amenities and a welcoming, resort-style lifestyle. Begin your visit on the inviting, large covered front porch, beautifully sealed with Hello Garage coatings. Step inside to an open, light-filled floor plan featuring 3 bedrooms and 2 full baths. The gourmet kitchen shines with upgraded GE Profile appliances, including a double oven and 5-burner cooktop, and a spacious island perfect for meal prep or casual gatherings. The sunroom and the screened-in porch both overlook a tranquil pond with a fountain-providing a peaceful backdrop and the soothing sound of water. This home is upgraded with solar panels for significant savings on electric bills. Additional features include a full unfinished basement with rough-in plumbing for a future bathroom, offering endless possibilities for storage or expansion. The garage is wired with an EV charger, and the outside trash can enclosure allows for extra space. All gutters have LeafFilter Gutter Guards for worry-free maintenance. Residents of Four Seasons at Belle Terre enjoy meaningful connections at the magnificent 6,000-square-foot clubhouse, complete with billiards, pool tables, a fitness center, and a full-time activities director who ensures there's always something fun happening. Stay active on the pickleball and bocce courts, take a refreshing dip in the Olympic-size swimming pool, or explore the walking trail that winds through the wooded perimeter of the community. Beyond the amenities, Four Seasons at Belle Terre offers a premier location close to everyday conveniences. You're just minutes from shopping, dining, entertainment, and the beautiful Delaware beaches. Spend your days strolling through Cape Henlopen State Park, exploring Lewes' rich maritime history, or simply embracing the relaxed coastal lifestyle this area is known for. This home offers low-maintenance living, outstanding amenities, and an ideal coastal setting-everything you need to enjoy life to the fullest.
Full Property Details
Full Property Details for 21227 Dauphine St
General
- Sold For: $610,000
- HOA FEE: $300/month
- Taxes: $1,441 (2025)
- Status: Closed
- Type: Single Family
- Source: BrightMLSMidAtlantic
- MLS ID: DESU2101262
- Added to Site: 213 day(s) ago
Interior
- Interior Features: Bathroom - Tub Shower, Bathroom - Walk-In Shower, Ceiling Fan(s), Combination Dining/Living, Combination Kitchen/Dining, Entry Level Bedroom, Family Room Off Kitchen, Floor Plan - Open, Kitchen - Gourmet, Kitchen - Island, Recessed Lighting, Walk-in Closet(s), Window Treatments
- Appliances: Built-In Microwave, Cooktop, Dishwasher, Disposal, Dryer - Electric, Dryer - Front Loading, Energy Efficient Appliances, Oven - Double, Refrigerator, Stainless Steel Appliances, Washer - Front Loading
- Flooring: Luxury Vinyl Tile
Rooms
Bathrooms
- Total Bathrooms: 2
- Full Bathrooms: 2
- Main Floor Baths: 2
- Main - Full Baths: 2
Bedrooms
- Total Bedrooms: 3
- Bedrooms Main & Up: 3
Other Rooms
- Laundry: Main Floor
Additional Information
- Shared Amenities: Billiard Room, Club House, Common Grounds, Fitness Center, Game Room, Jog/Walk Path, Pool - Outdoor, Shuffleboard
- Shared Pool: Yes
- Pool: Yes
Exterior
- Exterior Features: Gutter System, Sidewalks, Underground Lawn Sprinkler, Street Lights
- Porch/Patio/Deck: Screened, Porch(es)
Parking
- Garage: Yes
- Garage Spaces: 2
- Total Spaces: 4
- Parking Features: Concrete Driveway
- Parking Type: Attached Garage, Driveway
- Garage Description: Garage - Front Entry
Location
- Area: Lewes Rehoboth Hundred (31009)
- County: SUSSEX
- Subdivision: FOUR SEASONS AT BELLE TERRE
- Driving Directions: Mulberry Knoll Rd, to Dorman Farm Ln. Right on Chartres St, right onto Bourbon Cir, right on Dauphine St. House is on the left.
School Information
- School District: Cape Henlopen
- Elementary School: Beacon Middle School
- Middle School: Cape Henlopen High School
- High School: Cape Henlopen
Community
- Association: Yes
- Assoc. Fees Include: Common Area Maintenance, Lawn Maintenance, Management, Road Maintenance, Reserve Funds, Pool(s), Snow Removal, Trash
- Adult Community: Yes
Heating & Cooling
- Central air: Yes
- Cooling Type: Central A/C
- Cooling Fuel: Electric
- Heating Type: 90% Forced Air
- Heating Fuel: Natural Gas
- Water Heater: Electric
Utilities
- Sewer: No Septic System
- Water: Public
Structural Information
- Architectural Style: Coastal, Craftsman, Ranch/Rambler
- Structure Type: Detached
- Builder: K Hovnanian
- Model: Ibiza
- Construction: Stick Built, Vinyl Siding
- Basement: Yes
- Basement Desc.: Full, Rough Bath Plumb, Unfinished
- Foundation: Concrete Perimeter
- Roof: Architectural Shingle
- Walls/Ceilings: 9'+ Ceilings
- Stories Description: Main
- Square Feet: 4,004
- Sq. Ft. Source: Estimated
- Living Area: 2,002 Sq. Ft.
- Finished Above Grnd: 2,002 Sq. Ft.
- Year Built: 2023
- Year Built Source: Assessor
- Property Condition: Excellent
Lot Features
- Property View: Pond
- Lot Size Source: Assessor
- Zoning: AR-1
Water Features
- Water View: Yes
Financial Considerations
- Price Per Sq. Ft.: $312.19
- Association Fee: $300
- Assoc Fee Freq.: Monthly
- Assessment Year: 2025
- School Tax: $1,295
- County Tax: $146
- County Tax Freq: Annually
- Tax Amount: $1,441
- Tax Year: 2025
- Terms: Standard Sale
- Tax Total Finished Sq. Ft.: 2725
Disclosures and Reports
- Ownership: Fee Simple
- Lot Number: 82
Listed and Sold by Monument Sotheby's International Realty, LINDA MILLIKIN

Get Pre-Approved Today
Schools
Schools serving 21227 Dauphine St
School District:Cape Henlopen School District
| Name | Grades | Distance |
|---|---|---|
Mariner Middle School 16391 Harbeson Road, Milton, DE 19968 | 5-8 | 8.7 mi |
Cape Henlopen High School 1250 Kings Highway, Lewes, DE 19958 | 8-12 | 3 mi |
Disclaimer:
School attendance boundaries provided by ATTOM Data Solutions and are for reference only. Contact the school directly to verify enrollment eligibility.
Price & Sales History for 21227 Dauphine St
Date
Details
Price
Change
Source
6/25/2026
Sold
$610,000
-2.4%
MLS
5/21/2026
Price Reduced
$625,000
-3.85%
MLS
2/20/2026
Price Reduced
$650,000
-1.5%
MLS
12/05/2025
Listed
$659,900
—
MLS
Disclaimer: Historical sales information is derived from public records provided by the county offices. Information is not guaranteed and should be independently verified.
21227 Dauphine Street, Lewes, DE 19958 (MLS# DESU2101262) is a Single Family property that was sold at $610,000 on June 25, 2026. Want to learn more about 21227 Dauphine Street? Do you have questions about finding other Single Family real estate for sale in Lewes? You can browse all Lewes real estate or contact a Coldwell Banker agent to request more information.