This is a carousel with tiles that activate property listing cards. Use the previous and next buttons to navigate.
1/1
$610,000
This is a carousel with tiles that activate property listing cards. Use the previous and next buttons to navigate.
1/1
Property Description
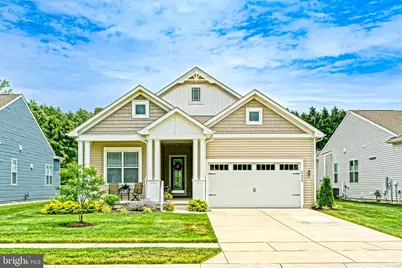
TURN YOUR COASTAL DREAMS INTO REALITY! Your vibrant coastal lifestyle awaits with this like-new ranch home in the highly sought-after 55+ community of Four Seasons at Belle Terre. Newly built in July 2022, this contemporary detached residence seamlessly blends modern design with thoughtful upgrades, offering a true low-maintenance lifestyle just moments from the Delaware beaches. Step inside to a spacious, light-filled open layout enhanced by soaring 10-foot ceilings, 8-foot doors, and premium luxury vinyl plank flooring that flows through the main living areas. The gourmet kitchen is an absolute dream, boasting granite countertops, a large island with a breakfast bar, soft-close cabinetry, a subway tile backsplash, and upgraded stainless steel appliances including a natural gas range. Perfect for entertaining, the expansive living room features triple sliding doors that open to a private, screened-in Trex deck complete with recessed lighting and a ceiling fan. The split-bedroom floor plan offers optimal privacy, featuring three comfortable bedrooms and two full bathrooms. The generous primary suite serves as a peaceful retreat, showcasing a large walk-in closet and an upgraded en-suite bath with a premium walk-in shower. Two additional main-floor guest bedrooms provide ample space for visitors or a home office. For unprecedented storage and flexibility, the property also includes an oversized two-car garage and a massive, unfinished full basement equipped with a sump pump, ready for your hobbies or future expansion. Outside, you can enjoy peaceful mornings on the front porch, which overlooks a beautifully lit community pond and fountain. The professionally landscaped yard backs to a serene line of trees and includes an underground lawn sprinkler system for easy maintenance. Best of all, the monthly HOA fee covers lawn care, mulching, and trash removal, leaving you with nothing to do but enjoy the community's resort-style amenities. Walk just steps from your door to enjoy the state-of-the-art clubhouse, swimming pool, fitness center, bar, billiard room, pickleball and bocce courts, and scenic walking trails. With an active community committee hosting regular social events, fitness classes, and clubs, you will instantly feel right at home. This is truly the place to start living your best coastal life - call and schedule a showing today!
Full Property Details
Full Property Details for 21336 Dauphine St
General
- Sold For: $610,000
- HOA FEE: $320/month
- Taxes: $1,339 (2025)
- Status: Closed
- Type: Single Family
- Source: BrightMLSMidAtlantic
- MLS ID: DESU2113402
- Added to Site: 66 day(s) ago
Interior
- Rooms/Areas: Living Room, Dining Room, Primary Bedroom, Kitchen, Basement, Foyer, Laundry, Primary Bathroom, Full Bath, Screened Porch, Additional Bedroom
- Interior Features: Bathroom - Tub Shower, Bathroom - Walk-In Shower, Breakfast Area, Carpet, Ceiling Fan(s), Dining Area, Floor Plan - Open, Entry Level Bedroom, Kitchen - Gourmet, Kitchen - Island, Pantry, Primary Bath(s), Recessed Lighting, Upgraded Countertops, Walk-in Closet(s)
- Appliances: Dishwasher, Disposal, Microwave, Oven/Range - Gas, Refrigerator, Stainless Steel Appliances, Washer, Dryer, Water Heater
- Flooring: Luxury Vinyl Plank, Carpet
Rooms
Bathrooms
- Total Bathrooms: 2
- Full Bathrooms: 2
- Main Floor Baths: 2
- Main - Full Baths: 2
Bedrooms
- Total Bedrooms: 3
- Bedrooms Main & Up: 3
Other Rooms
- Laundry: Main Floor
Additional Information
- Shared Amenities: Club House, Exercise Room, Pool - Outdoor, Common Grounds
- Shared Pool: Yes
- Pool: Yes
Exterior
- Exterior Features: Underground Lawn Sprinkler
- Porch/Patio/Deck: Porch(es)
Parking
- Garage: Yes
- Garage Spaces: 2
- Total Spaces: 4
- Parking Features: Concrete Driveway
- Parking Type: Attached Garage, Driveway
- Garage Description: Garage - Front Entry, Inside Access
Location
- Area: Lewes Rehoboth Hundred (31009)
- County: SUSSEX
- Subdivision: FOUR SEASONS AT BELLE TERRE
- Driving Directions: From SB Route 1, make a right onto Postal Lane. Turn left on Mulberry Knoll Road. From Mulberry Knoll Rd., turn right onto Dorman Farm Lane, into the Four Seasons at Belle Terre development. Keep right onto Chartres Street. Turn right onto Bourbon Circle and take the 2nd exit onto Dauphine Street. House is on the left.
School Information
- School District: Cape Henlopen
Community
- Association: Yes
- Assoc. Fees Include: Common Area Maintenance, Lawn Maintenance, Management, Pool(s), Reserve Funds, Road Maintenance, Trash
- Adult Community: Yes
Heating & Cooling
- Central air: Yes
- Cooling Type: Central A/C
- Cooling Fuel: Electric
- Heating Type: Forced Air
- Heating Fuel: Natural Gas
- Water Heater: Electric
Utilities
- Sewer: Public Sewer
- Water: Public
Structural Information
- Architectural Style: Craftsman
- Structure Type: Detached
- Builder: K Hovanian
- Model: Killarney
- Construction: Vinyl Siding, Stick Built
- Basement: Yes
- Basement Desc.: Sump Pump, Unfinished, Windows
- Foundation: Block
- Roof: Architectural Shingle
- Walls/Ceilings: 9'+ Ceilings
- Stories Description: Main
- Square Feet: 2,263
- Sq. Ft. Source: Assessor
- Living Area: 2,263 Sq. Ft.
- Finished Above Grnd: 2,263 Sq. Ft.
- Year Built: 2022
- Year Built Source: Assessor
Lot Features
- Property View: Garden/Lawn, Trees/Woods
- Lot Size (Acres): 0.17
- Lot Size (Sq. Ft.): 7,500
- Lot Size Source: Estimated
- Lot Dimensions: 50.00 x 125.00
- Zoning: AR-1
- Lot Description: Front Yard, Landscaping, Rear Yard
Financial Considerations
- Price Per Sq. Ft.: $277.95
- Association Fee: $320
- Assoc Fee Freq.: Monthly
- Other Fee: $250
- Other Fee Freq.: One Time
- Assessment Year: 2025
- School Tax: $1,203
- County Tax: $136
- County Tax Freq: Annually
- Tax Amount: $1,339
- Tax Year: 2025
- Terms: Standard Sale
- Tax Total Finished Sq. Ft.: 2263
Disclosures and Reports
- Ownership: Fee Simple
Listed by Berkshire Hathaway HomeServices PenFed Realty, Lee Ann Wilkinson
Sold by Bryan Realty Group, Jason Thomas Hoenen

Get Pre-Approved Today
Schools
Schools serving 21336 Dauphine St
School District:Cape Henlopen School District
| Name | Grades | Distance |
|---|---|---|
Beacon Middle School 19483 John J Williams Highway, Lewes, DE 19958 | 4-8 | 0.7 mi |
Cape Henlopen High School 1250 Kings Highway, Lewes, DE 19958 | 8-12 | 3 mi |
Disclaimer:
School attendance boundaries provided by ATTOM Data Solutions and are for reference only. Contact the school directly to verify enrollment eligibility.
Price & Sales History for 21336 Dauphine St
Date
Details
Price
Change
Source
7/31/2026
Sold
$610,000
-3.02%
MLS
6/15/2026
Listed
$629,000
—
MLS
Disclaimer: Historical sales information is derived from public records provided by the county offices. Information is not guaranteed and should be independently verified.
21336 Dauphine Street, Lewes, DE 19958 (MLS# DESU2113402) is a Single Family property that was sold at $610,000 on July 31, 2026. Want to learn more about 21336 Dauphine Street? Do you have questions about finding other Single Family real estate for sale in Lewes? You can browse all Lewes real estate or contact a Coldwell Banker agent to request more information.