Full Property Details for 21371 Fairbanks Ct
General
- Price: $1,495,000
- HOA FEE: $270/month
- HOA FEE FREQ.: Quarterly
- Taxes: $2,186 (2026)
- Status: Active
- Type: Single Family
- Source: BrightMLSMidAtlantic
- MLS ID: DESU2117506
- Updated: 9/21/2026
- Added to Site: 46 day(s) ago
Interior
- Number of Rooms: 14
- Rooms/Areas: Living Room, Dining Room, Primary Bedroom, Kitchen, Foyer, Study, Sun/Florida Room, Exercise Room, Laundry, Mud Room, Attic, Primary Bathroom, Full Bath, Half Bath, Additional Bedroom
- Interior Features: Air Filter System, Built-Ins, Dining Area, Entry Level Bedroom, Floor Plan - Open, Kitchen - Island, Primary Bath(s), Recessed Lighting, Bathroom - Tub Shower, Upgraded Countertops, Walk-in Closet(s), Bathroom - Walk-In Shower, Breakfast Area, Carpet, Ceiling Fan(s), Kitchen - Gourmet, Pantry, Wet/Dry Bar, Wood Floors
- Fireplace: Yes
- Number of Fireplaces: 1
- Fireplace(s): Gas/Propane, Stone
- Appliances: Built-In Microwave, Built-In Range, Dishwasher, Disposal, Extra Refrigerator/Freezer, Oven - Double, Oven - Wall, Oven/Range - Gas, Range Hood, Refrigerator, Stainless Steel Appliances, Washer, Dryer, Water Heater - Tankless, Instant Hot Water
- Flooring: Carpet, Ceramic Tile, Hardwood
Rooms
- Total Bathrooms: 4
- Full Bathrooms: 3
- Half Bathrooms: 1
- Main Floor Baths: 4
- Main - Full Baths: 3
- Main - 1/2 Baths: 1
- Total Bedrooms: 3
- Bedrooms Main & Up: 3
Additional Information
- Shared Amenities: Basketball Courts, Club House, Common Grounds, Meeting Room, Pool - Outdoor, Tennis Courts, Dog Park, Fitness Center, Water/Lake Privileges
- Shared Pool: Yes
- Pool: Yes
Exterior
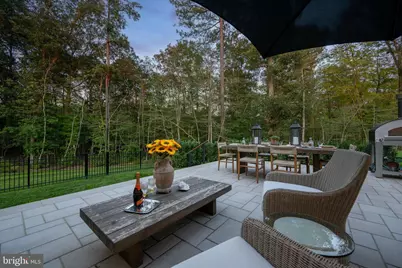
- Exterior Features: Extensive Hardscape
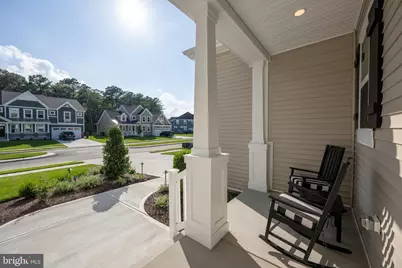
- Porch/Patio/Deck: Balcony, Brick, Patio(s), Porch(es)
Parking
- Garage: Yes
- Garage Spaces: 2
- Total Spaces: 4
- Parking Features: Concrete Driveway
- Parking Type: Attached Garage, Driveway
- Garage Description: Inside Access, Garage - Front Entry, Oversized, Additional Storage Area
Location
- Area: Lewes Rehoboth Hundred (31009)
- County: SUSSEX
- Subdivision: WELCHES POND
- Driving Directions: From Route 1, take Postal Ln past Plantation Rd. Turn left into Welches Pond, At the traffic circle, turn right onto Welches Way, then Turn right onto Deaver Cir then Turn left toward Eastbridge Lp. Continue onto Eastbridge Lp, Turn left to stay on Eastbridge Lp. Property will be on the left.
School Information
- School District: Cape Henlopen
- High School: Cape Henlopen
Community
- Association: Yes
- Assoc. Fees Include: Common Area Maintenance, Lawn Maintenance, Pool(s), Recreation Facility, Road Maintenance, Snow Removal, Management
Heating & Cooling
- Central air: Yes
- Cooling Type: Central A/C
- Cooling Fuel: Electric
- Heating Type: Forced Air
- Heating Fuel: Natural Gas
- Water Heater: Natural Gas
Utilities
- Sewer: Public Sewer
- Water: Public
- Dist. to Water: 1 Blocks
- Utility Description: Cable TV Available, Phone Available
Structural Information
- Architectural Style: Coastal, Contemporary, Craftsman
- Structure Type: Detached
- Builder: Schell Brothers
- Model: The Cassidy
- Construction: Blown-In Insulation, Concrete, Frame, Stick Built, Vinyl Siding
- Foundation: Crawl Space, Block
- Roof: Architectural Shingle
- Walls/Ceilings: 9'+ Ceilings, Tray Ceilings
- Stories Description: Main
- Square Feet: 4,378
- Sq. Ft. Source: Estimated
- Living Area: 3,513 Sq. Ft.
- Finished Above Grnd: 3,513 Sq. Ft.
- Unfin. Above Grnd: 865 Sq. Ft.
- Year Built: 2026
- Year Built Source: Assessor
Lot Features
- Property View: Garden/Lawn, Trees/Woods
- Lot Size (Acres): 0.26
- Lot Size (Sq. Ft.): 11,229
- Lot Size Source: Estimated
- Lot Dimensions: 81.63 x 130.00 x 91.96 x 130.00
- Zoning: AR-1
- Lot Description: Backs to Trees, Landscaping, Front Yard, Rear Yard
- Fencing (Description): Aluminum, Rear
Water Features
Financial Considerations
- Price Per Sq. Ft.: $425.56
- Association Fee: $810
- Assoc Fee Freq.: Quarterly
- Other Fee: $100
- Other Fee Freq.: One Time
- Assessment Year: 2026
- School Tax: $1,963
- County Tax: $222
- County Tax Freq: Annually
- Tax Amount: $2,186
- Tax Year: 2026
- Tax Total Finished Sq. Ft.: 2840
Disclosures and Reports
- Ownership: Fee Simple
- Exclusions: Red Refrigerator, Red Free-Standing Freezer, Pizza Oven on Property.
Listed by Berkshire Hathaway HomeServices PenFed Realty, Lee Ann Wilkinson