This is a carousel with tiles that activate property listing cards. Use the previous and next buttons to navigate.
1/1
$740,000
This is a carousel with tiles that activate property listing cards. Use the previous and next buttons to navigate.
1/1
Property Description
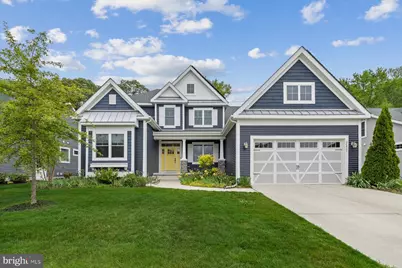
This beautiful home offers exceptional comfort, flexibility, and thoughtful upgrades throughout. The stunning Schell Whimbrel floor plan was designed with convenience and modern living in mind, featuring 4 bedrooms, a den, and 3 full baths in an impressive and functional layout. Curb appeal shines from the moment you arrive. A welcoming front porch, coastal blue exterior, stone accents, and classic architectural lines create a timeless first impression. Situated on a desirable perimeter lot, the home enjoys peaceful wooded views and added privacy. Inside, the open and airy living spaces are enhanced by vaulted ceilings in the great room and soaring sloped ceilings in the dining and kitchen areas. A dramatic wall of windows fills the home with natural light while showcasing the tranquil natural backdrop. The great room features a cozy gas fireplace for cool evenings and a high-end ceiling fan to keep things comfortable year-round. Rich Brazilian teak hardwood flooring adds warmth and elegance throughout the main living areas. The chef's kitchen is truly the heart of the home, offering an oversized island, abundant workspace, and extensive cabinetry, including decorative glass-front cabinets perfect for displaying treasured pieces. Additional highlights include a large pantry and premium stainless steel appliance package featuring a 6-burner cooktop, hood vent, double convection wall ovens, dishwasher, microwave, and refrigerator with dual ice makers. A stylish tile backsplash completes the space beautifully. The first floor includes three bedrooms plus a den, offering flexibility for guests, work-from-home needs, or hobbies. The spacious primary suite features vaulted ceilings, a bump-out sitting area, and a large bay window overlooking peaceful natural scenery. A private door provides direct patio access. The luxurious primary bath includes both a walk-in shower and garden tub, dual vanities, and two generous walk-in closets. Upstairs, a completely private second-floor retreat offers endless possibilities. This level includes a spacious bedroom, full bath, large living area, and an enormous storage room that could easily be finished into additional living space. Ideal for guests, a home office, studio, or hobby area. The expanded oversized garage is a rare and valuable feature, designed with hobbyists and crafters in mind. Deep enough for multiple vehicles, motorcycles, or even boats, the space also includes its own mini-split heat pump system for heating and air conditioning. Additional features include a 220-volt outlet for EV charging, a kiln, welder, or other high-amp equipment, along with a utility sink and ceiling-mounted bicycle storage lift system. Step outside to your private backyard oasis. The expansive paver patio offers abundant entertaining space surrounded by lush landscaping and wooded serenity. A hot tub and gas grill convey with the home, making outdoor living effortless. Wildlife sightings and peaceful scenery create the perfect place to unwind after a long day. The property also features full irrigation for both lawn and plantings. Adding even more value, the home includes owned solar panels, complementing the already energy-efficient construction and helping reduce utility costs for years to come. Located in Saddle Ridge, this home places you close to everything Lewes and Rehoboth Beach have to offer, including golf, boating, fishing, crabbing, biking trails, Cape Henlopen State Park, Love Creek, shopping, dining, and the growing Route 9 corridor. Nearby Beebe Medical facilities add convenience and peace of mind. Residents enjoy outstanding community amenities, including a clubhouse with bar and pool table, meeting spaces, resort-style pool overlooking scenic ponds and fountains, covered outdoor gathering areas, fire pit, tot lot, sundeck, and community lawn care and maintenance. This exceptional property truly combines luxury, practicality, and coastal lifestyle living in one remarkable home.
Full Property Details
Full Property Details for 22423 Ocala Wy
General
- Sold For: $740,000
- HOA FEE: $285/month
- Status: Closed
- Type: Single Family
- Source: BrightMLSMidAtlantic
- MLS ID: DESU2111616
Interior
- Interior Features: Attic, Kitchen - Island, Pantry
- Appliances: Refrigerator, Icemaker, Cooktop, Oven - Double, Oven - Wall, Microwave, Disposal, Dishwasher, Water Heater, Washer, Dryer, Exhaust Fan
- Flooring: Carpet, Hardwood, Tile/Brick, Vinyl
Rooms
Bathrooms
- Total Bathrooms: 3
- Full Bathrooms: 3
- Upper Floor Baths: 1
- Upper - Full Baths: 1
- Main Floor Baths: 2
- Main - Full Baths: 2
Bedrooms
- Total Bedrooms: 4
- Bedrooms Upper: 1
- Bedrooms Main & Up: 3
Additional Information
- Shared Amenities: Swimming Pool, Tot Lots/Playground, Bar/Lounge, Club House
- Shared Pool: Yes
- Pool: Yes
Exterior
- Exterior Features: Sidewalks
Parking
- Garage: Yes
- Garage Spaces: 2
- Total Spaces: 2
- Parking Type: Off Street, Driveway, Attached Garage
- Garage Description: Garage - Front Entry
Location
- Area: Lewes Rehoboth Hundred (31009)
- County: SUSSEX
- Subdivision: SADDLE RIDGE
- Driving Directions: From all points on Route 1 Head West on 24, Right into community, continue around circle, home is on permitter of community on right.
School Information
- School District: Cape Henlopen
Community
- Association: Yes
- Assoc. Name: SELF MANAGED
- Assoc. Fees Include: Lawn Maintenance, Common Area Maintenance, Recreation Facility, Pool(s), Road Maintenance, Snow Removal, Reserve Funds
Heating & Cooling
- Central air: Yes
- Cooling Type: Central A/C
- Cooling Fuel: Electric
- Heating Type: Forced Air
- Heating Fuel: Natural Gas
- Water Heater: Natural Gas, Tankless
Utilities
- Sewer: Public Sewer
- Water: Public
- Utility Description: Under Ground
Structural Information
- Architectural Style: Coastal, Ranch/Rambler
- Structure Type: Detached
- Construction: Stick Built, Stone, Vinyl Siding
- Foundation: Concrete Perimeter, Crawl Space
- Roof: Architectural Shingle
- Windows: Insulated
- Stories Description: Main, Upper 1
- Square Feet: 2,950
- Sq. Ft. Source: Estimated
- Living Area: 2,950 Sq. Ft.
- Finished Above Grnd: 2,950 Sq. Ft.
- Year Built: 2019
- Year Built Source: Assessor
- Property Condition: Excellent
Lot Features
- Lot Size (Acres): 0.19
- Lot Size (Sq. Ft.): 8,276
- Lot Size Source: Assessor
- Lot Dimensions: 72.00 x 115.00
- Zoning: AR
- Lot Description: Cleared, Landscaping
Financial Considerations
- Price Per Sq. Ft.: $255.9
- Association Fee: $285
- Assoc Fee Freq.: Monthly
- Assessment Year: 2025
- School Tax: $1,017
- County Tax: $115
- County Tax Freq: Annually
- Terms: Standard Sale
Disclosures and Reports
- Ownership: Fee Simple
- Inclusions: Hot Tub and Cover Gas Grill
Listed by Keller Williams Realty, GEOFFREY HOWARD and Keller Williams Realty, EMILY WILLIAMS
Sold by Unrepresented, Unrepresented
Get Pre-Approved Today
Schools
Schools serving 22423 Ocala Wy
School District:Cape Henlopen School District
| Name | Grades | Distance |
|---|---|---|
Beacon Middle School 19483 John J Williams Highway, Lewes, DE 19958 | 4-8 | 0.4 mi |
Cape Henlopen High School 1250 Kings Highway, Lewes, DE 19958 | 8-12 | 3 mi |
Disclaimer:
School attendance boundaries provided by ATTOM Data Solutions and are for reference only. Contact the school directly to verify enrollment eligibility.
22423 Ocala Way, Lewes, DE 19958 (MLS# DESU2111616) is a Single Family property that was sold at $740,000 on September 10, 2026. Want to learn more about 22423 Ocala Way? Do you have questions about finding other Single Family real estate for sale in Lewes? You can browse all Lewes real estate or contact a Coldwell Banker agent to request more information.
