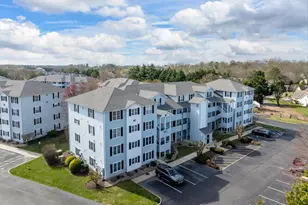
Full Property Details for 230 Marina Dr
General
- Sold For: $699,900
- HOA FEE: $20/month
- HOA FEE FREQ.: Annually
- Taxes: $2,070 (2025)
- Status: Closed
- Type: Single Family
- Source: BrightMLSMidAtlantic
- MLS ID: DESU2110862
- Added to Site: 116 day(s) ago
Interior
- Rooms/Areas: Living Room, Dining Room, Primary Bedroom, Sitting Room, Bedroom 2, Bedroom 3, Kitchen, Laundry, Primary Bathroom, Full Bath
- Interior Features: Ceiling Fan(s), Entry Level Bedroom, Floor Plan - Open, Pantry, Primary Bath(s), Recessed Lighting, Upgraded Countertops, Walk-in Closet(s), Window Treatments
- Appliances: Dishwasher, Disposal, Dryer, Microwave, Oven/Range - Electric, Refrigerator, Washer, Water Heater
- Flooring: Ceramic Tile, Carpet, Hardwood
Rooms
- Total Bathrooms: 2
- Full Bathrooms: 2
- Main Floor Baths: 2
- Main - Full Baths: 2
- Total Bedrooms: 3
- Bedrooms Main & Up: 3
Exterior
- Porch/Patio/Deck: Patio(s)
Parking
- Garage: Yes
- Garage Spaces: 2
- Total Spaces: 6
- Parking Type: Attached Garage, Driveway
- Garage Description: Garage - Front Entry, Garage Door Opener, Oversized
Location
- Area: Lewes Rehoboth Hundred (31009)
- County: SUSSEX
- Subdivision: RESERVE AT PILOTTOWN
- Driving Directions: From Savannah Rd, turn on W 4th St, left on Marina Dr, home on right.
- City Limits: Yes
School Information
- School District: Cape Henlopen
Community
Heating & Cooling
- Central air: Yes
- Cooling Type: Central A/C
- Cooling Fuel: Electric
- Heating Type: Heat Pump - Gas BackUp
- Heating Fuel: Propane - Owned, Electric
- Water Heater: Propane
Utilities
- Sewer: Public Sewer
- Water: Public
Structural Information
- Architectural Style: Ranch/Rambler
- Structure Type: Detached
- Construction: Vinyl Siding, Stick Built
- Foundation: Crawl Space
- Roof: Architectural Shingle
- Walls/Ceilings: 9'+ Ceilings
- Windows: Screens, Storm
- Doors: Storm
- Stories Description: Main
- Square Feet: 1,900
- Sq. Ft. Source: Estimated
- Living Area: 1,900 Sq. Ft.
- Finished Above Grnd: 1,900 Sq. Ft.
- Year Built: 2011
- Year Built Source: Assessor
Lot Features
- Property View: Garden/Lawn
- Lot Size (Acres): 0.23
- Lot Size (Sq. Ft.): 10,019
- Lot Size Source: Assessor
- Lot Dimensions: 75.00 x 134.00
- Zoning: TN
- Lot Description: Backs to Trees, Landscaping, Rear Yard
Financial Considerations
- Price Per Sq. Ft.: $368.37
- Association Fee: $234
- Assoc Fee Freq.: Annually
- Assessment Year: 2025
- School Tax: $1,331
- City/TownTax: $589
- City/TownTax Freq: Annually
- County Tax: $150
- County Tax Freq: Annually
- Tax Amount: $2,070
- Tax Year: 2025
- Terms: Standard Sale
- Tax Total Finished Sq. Ft.: 1907
Disclosures and Reports
- Ownership: Fee Simple
- Exclusions: Polka dot curtains in front bedroom, shower curtain in guest bathroom.
- Inclusions: Dehuimdifier for crawlspace, 2 raised beds in backyard, one shelving unit in garage, standing shelving unit in coat closet, all area rugs.
Listed and Sold by Berkshire Hathaway HomeServices PenFed Realty, Lee Ann Wilkinson