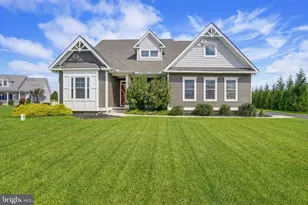
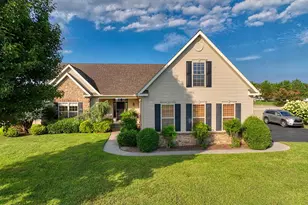
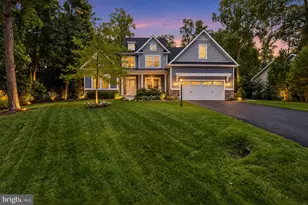
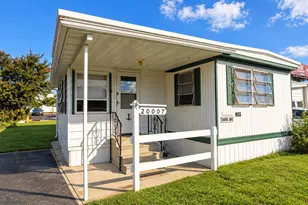
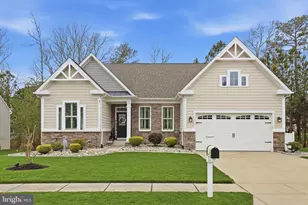
Full Property Details for 23463 Osprey Ct
General
- Price: $589,000
- HOA FEE: $67/month
- HOA FEE FREQ.: Annually
- Taxes: $1,074 (2026)
- Status: Active
- Type: Single Family
- Source: BrightMLSMidAtlantic
- MLS ID: DESU2122394
- Updated: 10/16/2026
- Added to Site: 2 day(s) ago
Interior
- Rooms/Areas: Living Room, Dining Room, Primary Bedroom, Bedroom 2, Bedroom 3, Bedroom 4, Kitchen, Breakfast Room, Laundry, Bathroom 2, Primary Bathroom
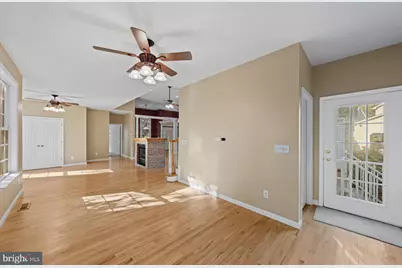
- Interior Features: Ceiling Fan(s), Carpet, Attic, Bathroom - Jetted Tub, Bathroom - Stall Shower, Bathroom - Tub Shower, Breakfast Area, Combination Dining/Living, Combination Kitchen/Dining, Combination Kitchen/Living, Dining Area, Entry Level Bedroom, Family Room Off Kitchen, Kitchen - Eat-In, Kitchen - Island, Pantry, Primary Bath(s), Recessed Lighting, Walk-in Closet(s), Wood Floors
- Fireplace: Yes
- Number of Fireplaces: 1
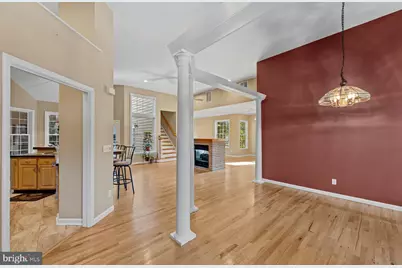
- Fireplace(s): Gas/Propane, Screen
- Appliances: Exhaust Fan, Oven/Range - Gas, Refrigerator, Icemaker, Dishwasher, Disposal, Dryer, Microwave, Washer, Water Heater
- Flooring: Carpet, Ceramic Tile, Hardwood
Rooms
- Total Bathrooms: 2
- Full Bathrooms: 2
- Main Floor Baths: 2
- Main - Full Baths: 2
- Total Bedrooms: 4
- Bedrooms Upper: 2
- Bedrooms Main & Up: 2
- Laundry: Dryer In Unit, Main Floor, Washer In Unit
Additional Information
- Shared Amenities: Common Grounds, Pier/Dock, Pool - Outdoor, Water/Lake Privileges
- Shared Pool: Yes
- Pool: Yes
- Security/Safety: Smoke Detector
Exterior
- Exterior Features: Underground Lawn Sprinkler, Exterior Lighting
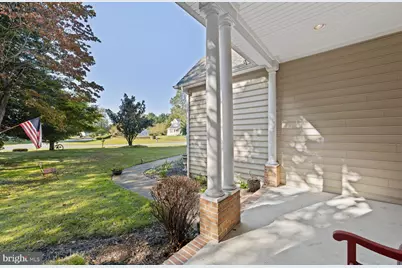
- Porch/Patio/Deck: Deck(s), Porch(es), Screened
Parking
- Garage: Yes
- Garage Spaces: 2
- Total Spaces: 6
- Parking Features: Asphalt Driveway
- Parking Type: Attached Garage, Driveway
- Garage Description: Garage Door Opener
Location
- Area: Lewes Rehoboth Hundred (31009)
- County: SUSSEX
- Subdivision: COVE ON HERRING CREEK
- Cross Streets: N. Heron Drive
- Driving Directions: Route 24 to Angola Road. Right on Angola Beach Road, Left on N. Heron Drive, Osprey Court will be on the left and home is the first home on the right.
School Information
- School District: Cape Henlopen
- Elementary School: Love Creek
- Middle School: Beacon
- High School: Cape Henlopen
Community
- Association: Yes
- Assoc. Name: COVE ON HERRING CREEK HOME OWNERS ASSOCIATION
- Assoc. Fees Include: Common Area Maintenance, Pier/Dock Maintenance, Pool(s), Reserve Funds, Road Maintenance, Snow Removal
- Pets Allowed: Yes
- Pets: Cats OK, Dogs OK
Heating & Cooling
- Central air: Yes
- Cooling Type: Central A/C
- Cooling Fuel: Electric
- Heating Type: Zoned, Forced Air
- Heating Fuel: Propane - Owned
- Water Heater: Electric
Utilities
- Sewer: Public Sewer
- Water: Public
- Utility Description: Cable TV Available, Multiple Phone Lines, Phone Available, Propane
Structural Information
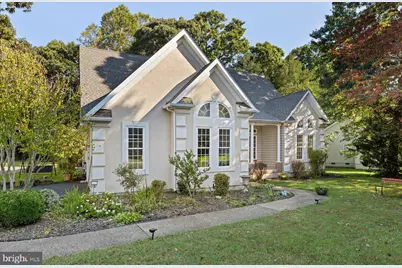
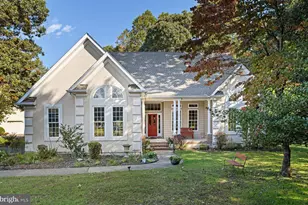
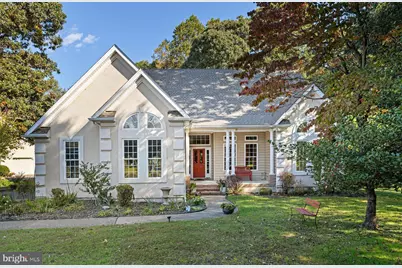
- Architectural Style: Contemporary
- Structure Type: Detached
- Construction: Batts Insulation, Combination, Stick Built, Vinyl Siding, Dryvit
- Foundation: Crawl Space
- Roof: Architectural Shingle
- Walls/Ceilings: 9'+ Ceilings, Dry Wall, Vaulted Ceilings
- Windows: Screens, Palladian, Insulated
- Doors: French, Insulated
- Stories Description: Main, Upper 1
- Square Feet: 2,471
- Sq. Ft. Source: Estimated
- Living Area: 2,471 Sq. Ft.
- Finished Above Grnd: 2,471 Sq. Ft.
- Year Built: 2000
- Year Built Source: Assessor
Lot Features
- Property View: Trees/Woods
- Lot Size (Acres): 0.49
- Lot Size (Sq. Ft.): 21,344
- Lot Size Source: Assessor
- Street/Road Desc.: Black Top
- Zoning: AR-1
- Lot Description: Backs to Trees, Cul-de-sac, Landscaping, Front Yard, Rear Yard
Financial Considerations
- Price Per Sq. Ft.: $238.37
- Association Fee: $800
- Assoc Fee Freq.: Annually
- Assessment Year: 2026
- School Tax: $965
- City/TownTax Freq: Annually
- County Tax: $109
- County Tax Freq: Annually
- Tax w/Assessment: $510,500
- Tax Amount: $1,074
- Tax Year: 2026
Disclosures and Reports
- Ownership: Fee Simple
- Exclusions: Attic, closets and garage will be emptied prior to settlement.
Listed by Jack Lingo - Rehoboth, SHAUN TULL and Jack Lingo - Rehoboth, AMANDA RYAN










 NMLS#: 1598647