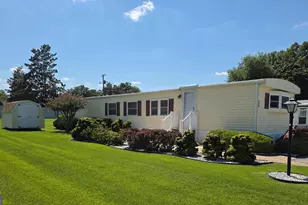
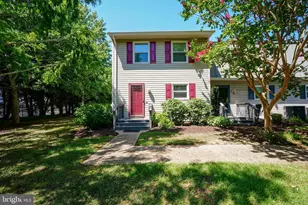
Full Property Details for 23584 Holly Cir
General
- Price: $458,000
- HOA FEE: $42/month
- HOA FEE FREQ.: Annually
- Taxes: $818 (2026)
- Status: Active
- Type: Single Family
- Source: BrightMLSMidAtlantic
- MLS ID: DESU2122128
- Updated: 10/8/2026
- Added to Site: 2 day(s) ago
Interior
- Interior Features: Bathroom - Walk-In Shower, Bathroom - Tub Shower, Breakfast Area, Carpet, Ceiling Fan(s), Dining Area, Entry Level Bedroom, Floor Plan - Open, Kitchen - Eat-In, Walk-in Closet(s)
- Flooring: Carpet, Luxury Vinyl Plank
Rooms
- Total Bathrooms: 2
- Full Bathrooms: 2
- Main Floor Baths: 2
- Main - Full Baths: 2
- Total Bedrooms: 3
- Bedrooms Main & Up: 3
Additional Information
- Shared Amenities: Community Center, Picnic Area, Pool - Outdoor
- Shared Pool: Yes
- Pool: Yes
- Security/Safety: Surveillance Sys, Carbon Monoxide Detector(s)
Exterior
Parking
- Garage: Yes
- Garage Spaces: 2
- Total Spaces: 6
- Parking Features: Asphalt Driveway
- Parking Type: Driveway, Attached Garage
- Garage Description: Garage Door Opener, Garage - Front Entry
Location
- Area: Indian River Hundred (31008)
- County: SUSSEX
- Subdivision: WOODS ON HERRING CREEK
- Driving Directions: Traveling West on Rt. 24 aka John J Williams Hwy, turn left on to Camp Arrowhead Rd, travel approx. 3 miles to right at Woods Dr, then left on Holly Circle, Home is ahead on the right.
School Information
- School District: Cape Henlopen
Community
- Association: Yes
- Assoc. Name: LARRY FEDORKA
- Assoc. Fees Include: Common Area Maintenance, Pool(s), Recreation Facility, Road Maintenance
- Pets Allowed: Yes
- Pets: Dogs OK, Cats OK
Heating & Cooling
- Central air: Yes
- Cooling Type: Central A/C
- Cooling Fuel: Electric
- Heating Type: 90% Forced Air
- Heating Fuel: Oil
- Water Heater: Electric
Utilities
- Sewer: Public Sewer
- Water: Public
- Utility Description: Cable TV Available, Electric Available, Phone Available, Sewer Available
Structural Information
- Architectural Style: Ranch/Rambler
- Structure Type: Detached
- Builder: Russ Palmer
- Construction: Frame, Vinyl Siding
- Foundation: Block, Permanent
- Roof: Asphalt
- Walls/Ceilings: Dry Wall
- Stories Description: Main
- Square Feet: 1,894
- Sq. Ft. Source: Estimated
- Living Area: 1,894 Sq. Ft.
- Finished Above Grnd: 1,894 Sq. Ft.
- Year Built: 1997
- Year Built Source: Assessor
- Property Condition: Good
Lot Features
- Lot Size (Acres): 0.64
- Lot Size (Sq. Ft.): 27,878
- Lot Size Source: Estimated
- Zoning: AR-1
- Lot Description: Front Yard, Landscaping, Partly Wooded
Financial Considerations
- Price Per Sq. Ft.: $241.82
- Association Fee: $500
- Assoc Fee Freq.: Annually
- Assessment Year: 2026
- School Tax: $734
- County Tax: $83
- County Tax Freq: Annually
- Tax Amount: $818
- Tax Year: 2026
- Tax Total Finished Sq. Ft.: 1481
Disclosures and Reports
- Ownership: Fee Simple
- Exclusions: Curtains and draperies do not convey. The home is being sold unfurnished; however, some furnishings may be negotiable.
Listed by RE/MAX Realty Group Rehoboth, WILL EMMERT Jr.