This is a carousel with tiles that activate property listing cards. Use the previous and next buttons to navigate.
1/1
$310,000
This is a carousel with tiles that activate property listing cards. Use the previous and next buttons to navigate.
1/1
Property Description
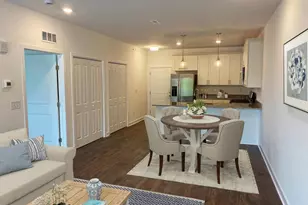
Welcome to easy coastal living in this beautifully appointed first floor condominium located in the sought after community of The Vineyards of Nassau Valley. Perfectly positioned to capture peaceful partial lake views, this inviting residence offers a blend of style, comfort, and everyday convenience in a serene setting. Step inside to discover luxury vinyl plank flooring that flows throughout the main living areas, complemented by a fresh, modern design palette. The kitchen serves as a stunning focal point, featuring granite countertops, striking deep blue cabinetry, stainless steel appliances, gas cooking, and a convenient pantry. A breakfast bar provides additional seating, while the adjacent dining area creates a warm and welcoming space for everyday meals or casual entertaining. The open floor plan allows effortless interaction between the kitchen and living spaces, making gatherings with family and friends both comfortable and enjoyable. The living room is filled with natural light from multiple windows that frame calming pond views. From here, step out onto the covered porch, an ideal retreat for morning coffee, evening relaxation, or simply enjoying the tranquil water scenery. The spacious primary suite offers a peaceful sanctuary, complete with an en suite bath featuring an extra wide shower for added comfort. A second bedroom provides wonderful flexibility for guests or a home office and enjoys convenient access to a Jack and Jill style bathroom, along with its own partial lake views. A dedicated laundry room with a full sized stacked washer and dryer adds to the home's thoughtful functionality. Residents of The Vineyards of Nassau Valley enjoy an exceptional amenity rich lifestyle. The community features a beautiful clubhouse with a fitness center and billiards room, a sparkling outdoor pool, Lakeview Terrace with fire pit and grilling areas, a fishing pier at Lake Harmony, dog park, walking trails, picnic areas, volleyball, pickleball courts, horseshoes and a bike path connecting directly to the Lewes Georgetown Trail. Ideally located just steps from Redner's Market and Nassau Valley Vineyards and only five miles from the beach, this home offers outstanding access to shopping, dining, entertainment, and coastal recreation. With convenient access to Route 9 and Coastal Highway, everything you need is easily within reach. This inviting condo presents a wonderful opportunity to enjoy low maintenance living while embracing the relaxed coastal lifestyle The Vineyards is known for.
Full Property Details
Full Property Details for 24160 Port Ln #107
General
- Sold For: $310,000
- HOA FEE: $473/month
- Status: Closed
- Type: Condo
- Source: BrightMLSMidAtlantic
- MLS ID: DESU2104368
- Added to Site: 242 day(s) ago
Interior
- Rooms/Areas: Living Room, Dining Room, Primary Bedroom, Bedroom 2, Kitchen, Laundry
- Interior Features: Breakfast Area, Carpet, Dining Area, Elevator, Entry Level Bedroom, Family Room Off Kitchen, Primary Bath(s), Combination Dining/Living, Combination Kitchen/Dining, Combination Kitchen/Living, Floor Plan - Open, Pantry, Recessed Lighting, Sprinkler System, Bathroom - Stall Shower, Bathroom - Tub Shower, Upgraded Countertops, Walk-in Closet(s)
- Appliances: Built-In Microwave, Built-In Range, Dishwasher, Dryer, Exhaust Fan, Freezer, Oven/Range - Gas, Refrigerator, Stainless Steel Appliances, Washer, Washer/Dryer Stacked, Water Heater
- Flooring: Ceramic Tile, Luxury Vinyl Plank, Partially Carpeted
Rooms
Bathrooms
- Total Bathrooms: 2
- Full Bathrooms: 2
- Main Floor Baths: 2
- Main - Full Baths: 2
Bedrooms
- Total Bedrooms: 2
- Bedrooms Main & Up: 2
Other Rooms
- Laundry: Dryer In Unit, Main Floor, Washer In Unit
Additional Information
- Shared Amenities: Swimming Pool, Community Center, Tot Lots/Playground, Bike Trail, Boat Dock/Slip, Club House, Dog Park, Elevator, Exercise Room, Fitness Center, Jog/Walk Path, Billiard Room, Lake
- Shared Pool: Yes
- Pool: Yes
- Security/Safety: Main Entrance Lock, Smoke Detector, Carbon Monoxide Detector(s), Sprinkler System - Indoor
Exterior
- Exterior Features: Exterior Lighting, Secure Storage, Street Lights
- Porch/Patio/Deck: Porch(es), Roof
Parking
- Parking Type: Parking Lot
Location
- Area: Lewes Rehoboth Hundred (31009)
- County: SUSSEX
- Subdivision: VINEYARDS AT NASSAU VALLEY
- Driving Directions: From Lewes Georgetown Hwy/US-9 W/DE-23/DE-1D/DE-404, turn right onto Old Vine Blvd. Turn left onto Riesling Ln. Turn right onto Port Ln and make another right onto Port Ln.
School Information
- School District: Cape Henlopen
- Middle School: Frederick D. Thomas
- High School: Cape Henlopen
Community
- Association: Yes
- Assoc. Fees Include: Snow Removal, Management, Pier/Dock Maintenance, Pool(s), Recreation Facility, Road Maintenance, Trash
- Pets Allowed: Yes
- Pets: Dogs OK, Cats OK
Heating & Cooling
- Central air: Yes
- Cooling Type: Central A/C
- Cooling Fuel: Electric
- Heating Type: Forced Air, Central
- Heating Fuel: Natural Gas
- Water Heater: Natural Gas
Utilities
- Sewer: Public Sewer
- Water: Public
Structural Information
- Architectural Style: Unit/Flat
- Structure Type: Garden 1 - 4 Floors
- Construction: Vinyl Siding, Brick
- Foundation: Slab
- Roof: Flat
- Common Walls: 2+ Common Walls
- Walls/Ceilings: 9'+ Ceilings, Dry Wall
- Windows: Double Pane, Double Hung, Vinyl Clad
- Doors: Atrium
- Entry Floor Number: 1
- Elevator(s ): 1
- Stories Description: Main
- Square Feet: 1,149
- Sq. Ft. Source: Estimated
- Living Area: 1,149 Sq. Ft.
- Finished Above Grnd: 1,149 Sq. Ft.
- Year Built: 2023
- Year Built Source: Estimated
Unit Information
- Unit Floor in Bldg.: 1
Lot Features
- Property View: Lake
- Zoning: RC
Water Features
- Water View: Yes
Financial Considerations
- Price Per Sq. Ft.: $274.15
- Association Fee: $473
- Assoc Fee Freq.: Monthly
- Condo Fee: $69
- Condo Fee Freq: Monthly
- Terms: Standard Sale
Disclosures and Reports
- Ownership: Condominium
- Condo: Yes
Listed by Northrop Realty, William Rash and Northrop Realty, Megan Phillips Rash
Sold by Northrop Realty, Jeanne M Kent

Get Pre-Approved Today
Schools
Schools serving 24160 Port Ln #107
School District:Cape Henlopen School District
| Name | Grades | Distance |
|---|---|---|
Shields (Richard A.) Elementary School 820 Savannah Road, Lewes, DE 19958 | PK-5 | 3.1 mi |
Cape Henlopen High School 1250 Kings Highway, Lewes, DE 19958 | 8-12 | 2.5 mi |
Disclaimer:
School attendance boundaries provided by ATTOM Data Solutions and are for reference only. Contact the school directly to verify enrollment eligibility.
Price & Sales History for 24160 Port Ln #107
Date
Details
Price
Change
Source
9/03/2026
Sold
$310,000
-1.59%
MLS
6/17/2026
Price Reduced
$315,000
-3.05%
MLS
4/14/2026
Price Reduced
$324,900
-3.01%
MLS
2/12/2026
Listed
$335,000
—
MLS
Disclaimer: Historical sales information is derived from public records provided by the county offices. Information is not guaranteed and should be independently verified.
24160 Port Lane #107, Lewes, DE 19958 (MLS# DESU2104368) is a Condo property that was sold at $310,000 on September 03, 2026. Want to learn more about 24160 Port Lane #107? Do you have questions about finding other Condo real estate for sale in Lewes? You can browse all Lewes real estate or contact a Coldwell Banker agent to request more information.