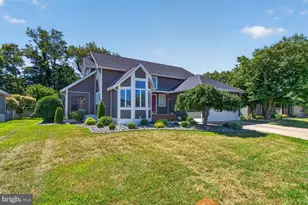
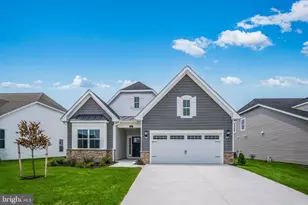
This is a carousel with tiles that activate property listing cards. Use the previous and next buttons to navigate.
1/1
$585,000
This is a carousel with tiles that activate property listing cards. Use the previous and next buttons to navigate.
1/1
Property Description
**Move-in ready!!** Step into this stunning 3BR/3.5 BA 3,207-square-foot home, thoughtfully designed to offer both spaciousness and comfort for daily living and entertaining. Just off the entry, a dedicated formal dining room creates an elegant welcome, leading seamlessly into the open-concept kitchen, family room and light-filled breakfast area. The kitchen features striking Painted Harbor cabinets and Frost White countertops, offering a stylish centerpiece for gatherings and culinary adventures. Enjoy cozy evenings by the fireplace or step out onto the covered porch to experience easy indoor-outdoor living. The private owner's suite, complete with its own full bathroom, is tucked away for added serenity while two additional bedrooms are conveniently located near the foyer. A finished lower level rec room opens up more space for relaxation or play. With its impressive finishes and well-planned layout, this home is sure to catch the attention of discerning buyers-act now before it's gone! Ready for move-in June 2026. Located in beautiful and highly desirable Lewes, Delaware, homeowners enjoy easy access to award-winning beaches, scenic state parks, vibrant dining, shopping, and year-round coastal activities-all just moments from home. Don't miss your opportunity to build your dream home in this sought-after community-schedule your visit today! Please Read: Photos are for illustrative purposes only and represent the same floorplan from a sister community. Please consult the New Home Consultant for details. If you are working with a Realtor, buyer representation must be acknowledged during the first interaction with Lennar, and the Realtor must accompany the client on their first visit. Appointments are highly encouraged to ensure the best customer experience. Taxes will be assessed after settlement. Open houses are held at the model home, not at this address. This home is currently under construction. During open house hours, the sales team can review details, timelines, and current incentives.
Full Property Details
Full Property Details for 24343 Long Pond Dr
General
- Sold For: $585,000
- HOA FEE: $231/month
- Status: Closed
- Type: Single Family
- Source: BrightMLSMidAtlantic
- MLS ID: DESU2109000
- Added to Site: 51 day(s) ago
Interior
- Rooms/Areas: Recreation Room
Rooms
Bathrooms
- Total Bathrooms: 4
- Full Bathrooms: 3
- Half Bathrooms: 1
- Main Floor Baths: 3
- Main - Full Baths: 2
- Main - 1/2 Baths: 1
- Lower Floor Baths: 1
- Lower - Full Baths: 1
Bedrooms
- Total Bedrooms: 3
- Bedrooms Main & Up: 3
Additional Information
- Shared Pool: Yes
- Pool: Yes
Parking
- Garage: Yes
- Garage Spaces: 2
- Total Spaces: 3
- Parking Type: Attached Garage, Driveway
- Garage Description: Garage - Front Entry
Location
- Area: Indian River Hundred (31008)
- County: SUSSEX
- Subdivision: ACADIA LANDING
- Driving Directions: Route 24 to Robinsonville Rd, left into community.
School Information
- School District: Cape Henlopen
Community
- Association: Yes
- Pets Allowed: Yes
- Pets: Cats OK, Dogs OK
Heating & Cooling
- Central air: Yes
- Cooling Type: Central A/C
- Cooling Fuel: Electric
- Heating Type: Forced Air
- Heating Fuel: Natural Gas
- Water Heater: Natural Gas
Utilities
- Sewer: Public Sewer
- Water: Public
Structural Information
- Structure Type: Detached
- Model: Dover Basement
- Construction: Vinyl Siding
- Foundation: Concrete Perimeter
- Stories Description: Lower 1, Main
- Square Feet: 3,207
- Sq. Ft. Source: Estimated
- Living Area: 3,207 Sq. Ft.
- Finished Above Grnd: 3,207 Sq. Ft.
- Year Built: 2026
- Year Built Source: Estimated
- Property Condition: Excellent
Unit Information
Unit 1
- Bathrooms-Lower: 1
Lot Features
- Lot Size (Acres): 0.17
- Lot Size (Sq. Ft.): 7,405
- Lot Size Source: Estimated
- Zoning: RESIDENTIAL
Financial Considerations
- Price Per Sq. Ft.: $186.78
- Association Fee: $231
- Assoc Fee Freq.: Monthly
- Terms: Standard Sale
Disclosures and Reports
- Ownership: Fee Simple
Listed by Atlantic Five Realty, David Vasso
Sold by Non Subscribing Office, NON MEMBER

Get Pre-Approved Today
Schools
Schools serving 24343 Long Pond Dr
School District:Cape Henlopen School District
| Name | Grades | Distance |
|---|---|---|
Beacon Middle School 19483 John J Williams Highway, Lewes, DE 19958 | 4-8 | 3.2 mi |
Cape Henlopen High School 1250 Kings Highway, Lewes, DE 19958 | 8-12 | 5.6 mi |
Disclaimer:
School attendance boundaries provided by ATTOM Data Solutions and are for reference only. Contact the school directly to verify enrollment eligibility.
Price & Sales History for 24343 Long Pond Dr
Date
Details
Price
Change
Source
5/27/2026
Sold
$585,000
-2.34%
MLS
4/20/2026
Price Reduced
$599,000
-3.23%
MLS
4/08/2026
Listed
$619,000
—
MLS
Disclaimer: Historical sales information is derived from public records provided by the county offices. Information is not guaranteed and should be independently verified.
24343 Long Pond Drive, Lewes, DE 19958 (MLS# DESU2109000) is a Single Family property that was sold at $585,000 on May 27, 2026. Want to learn more about 24343 Long Pond Drive? Do you have questions about finding other Single Family real estate for sale in Lewes? You can browse all Lewes real estate or contact a Coldwell Banker agent to request more information.