This is a carousel with tiles that activate property listing cards. Use the previous and next buttons to navigate.
1/36
$1,430,400
This is a carousel with tiles that activate property listing cards. Use the previous and next buttons to navigate.
1/36
Property Description
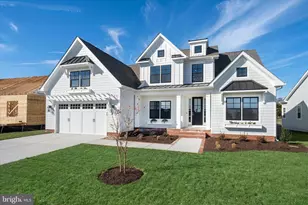
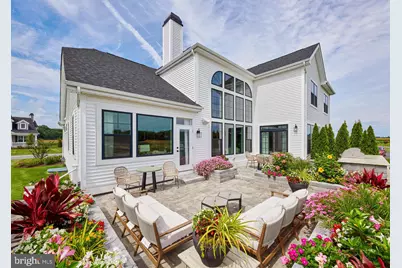
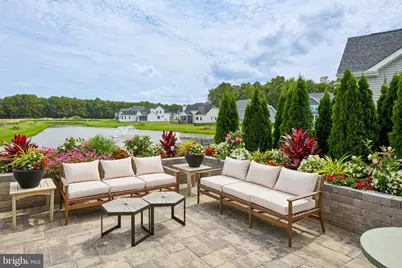
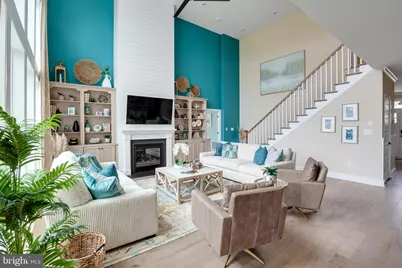
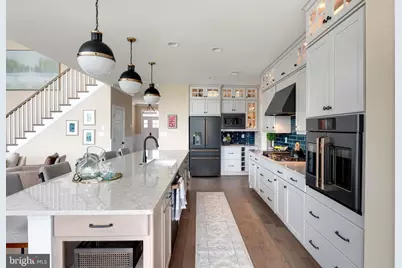
The Chesapeake at White's Pond Preserve! Discover White's Pond Preserve, a rare opportunity to build a new single-family home in Downtown Lewes. This community offers 13 distinctive homesites with direct access to the Junction & Breakwater Trail, just a bike ride away from downtown Lewes and the beaches. Tucked into a peaceful setting, these homesites feature views of White's Pond, woods, and basement opportunities. As some of the last new home construction homesites available in Downtown Lewes, White's Pond Preserve is a truly special place to call home. The Chesapeake plan is a two-story home with a first-floor primary suite starting at 3,383 heated square feet. Includes 4 bedrooms, 3 baths, a flex room and loft. The first-floor open design includes a spacious kitchen open to the dining area and two-story great room. Owners suite, additional bedroom and flex room (great for a home office) are on the first floor. Upstairs you will find a loft, two bedrooms, a full bath and unfinished bonus room with options to finish. Options are available to personalize layout with additional bedrooms/baths, and outdoor living spaces including a screened porch and beautiful courtyard.
Full Property Details
Full Property Details for 251 Clara Ln
General
- Price: $1,430,400
- HOA FEE: $298/month
- Taxes: $6,000
- Status: Under Contract
- Type: Single Family
- Source: BrightMLSMidAtlantic
- MLS ID: DESU2110472
- Updated: 6/2/2026
- Added to Site: 81 day(s) ago
Interior
- Interior Features: Dining Area, Entry Level Bedroom, Floor Plan - Open, Kitchen - Gourmet, Recessed Lighting, Sprinkler System, Walk-in Closet(s)
- Appliances: Built-In Microwave, Dishwasher, Disposal, Six Burner Stove, Water Heater - Tankless, Refrigerator, Stainless Steel Appliances
- Flooring: Hardwood, Tile/Brick, Carpet
Rooms
Bathrooms
- Total Bathrooms: 3
- Full Bathrooms: 3
- Main Floor Baths: 3
- Main - Full Baths: 3
Bedrooms
- Total Bedrooms: 4
- Bedrooms Main & Up: 4
Other Rooms
- Laundry: Main Floor
Additional Information
- Shared Amenities: Other
Exterior
- Exterior Features: Lawn Sprinkler, Underground Lawn Sprinkler, Exterior Lighting, Gutter System
- Porch/Patio/Deck: Porch(es), Screened
Parking
- Garage: Yes
- Garage Spaces: 2
- Total Spaces: 2
- Parking Features: Paved Driveway
- Parking Type: Attached Garage
- Garage Description: Inside Access, Garage - Front Entry, Garage - Side Entry, Garage Door Opener
Location
- Area: Lewes Rehoboth Hundred (31009)
- County: SUSSEX
- Driving Directions: 251 Clara Lane Lewes, DE 19958
- Direction Faces: Southwest
- Location Details: Pond
- City Limits: Yes
School Information
- School District: Cape Henlopen
- Elementary School: Lewes
- Middle School: Frederick D. Thomas
- High School: Cape Henlopen
Community
- Association: Yes
- Assoc. Fees Include: Common Area Maintenance, Lawn Maintenance, Road Maintenance, Reserve Funds
- Pets Allowed: Yes
- Pets: Cats OK, Dogs OK
Heating & Cooling
- Central air: Yes
- Cooling Type: Central A/C
- Cooling Fuel: Natural Gas, Electric
- Heating Type: Forced Air
- Heating Fuel: Natural Gas
- Water Heater: Tankless
Utilities
- Sewer: Public Sewer
- Water: Public
- Utility Description: Cable TV, Under Ground, Natural Gas Available
Structural Information
- Architectural Style: Coastal, Craftsman
- Structure Type: Detached
- Builder: Schell Brothers
- Model: Chesapeake
- Construction: Blown-In Insulation, Concrete, Stick Built, Tile, Fiber Cement, CPVC/PVC
- Basement: Yes
- Basement Entrance: Yes
- Basement Desc.: Poured Concrete, Outside Entrance, Walkout Level
- Foundation: Concrete Perimeter
- Roof: Architectural Shingle, Metal
- Walls/Ceilings: High
- Windows: Double Pane, Energy Efficient, Insulated, Sliding
- Doors: Insulated, Sliding Glass
- Stories/Levels: 2
- Stories Description: Main
- Square Feet: 3,383
- Sq. Ft. Source: Estimated
- Living Area: 3,383 Sq. Ft.
- Finished Above Grnd: 3,383 Sq. Ft.
- Property Condition: Excellent
Additional Structures
- Other Structures: Gazebo
Lot Features
- Property View: Pond, Water, Trees/Woods, Panoramic
- Lot Size (Acres): 0.28
- Lot Size (Sq. Ft.): 12,079
- Lot Size Source: Estimated
- Street/Road Desc.: Paved
- Zoning: R-1
- Lot Description: Cul-de-sac, Partly Wooded, Pond, Private, Secluded
Water Features
- Water Front: Yes
- Water View: Yes
- Water Access: Yes
- Water Front Type: Pond
- Water Front Name: Whites Pond
Financial Considerations
- Price Per Sq. Ft.: $422.82
- Association Fee: $298
- Assoc Fee Freq.: Monthly
- Other Fee: $500
- Other Fee Freq.: One Time
- Water/Sewer Hookup: $8,118
- School Tax: $3,000
- City/TownTax: $1,000
- City/TownTax Freq: Annually
- County Tax: $2,000
- County Tax Freq: Annually
- Tax Amount: $6,000
Disclosures and Reports
- Ownership: Fee Simple
Listed by Monument Sotheby's International Realty, HENRY A JAFFE
Get Pre-Approved Today
Price & Sales History for 251 Clara Ln
Date
Details
Price
Change
Source
4/24/2026
Listed
$1,430,400
—
MLS
Disclaimer: Historical sales information is derived from public records provided by the county offices. Information is not guaranteed and should be independently verified.

Estimate the Cost
Estimate the Cost for 251 Clara Ln
251 Clara Lane, Lewes, DE 19958 (MLS# DESU2110472) is a Single Family property with 4 bedrooms and 3 full bathrooms. 251 Clara Lane is currently listed for $1,430,400 and was received on April 24, 2026. Want to learn more about 251 Clara Lane? Do you have questions about finding other Single Family real estate for sale in Lewes? You can browse all Lewes real estate or contact a Coldwell Banker agent to request more information.