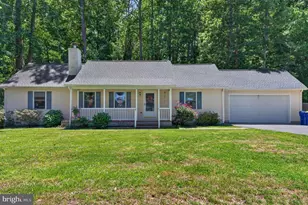
Full Property Details for 30026 Seville Ave
General
- Sold For: $435,000
- HOA FEE: $225/month
- Taxes: $908 (2025)
- Status: Closed
- Type: Single Family
- Source: BrightMLSMidAtlantic
- MLS ID: DESU2116236
- Added to Site: 77 day(s) ago
Interior
- Rooms/Areas: Living Room, Dining Room, Primary Bedroom, Bedroom 2, Kitchen, Sun/Florida Room, Primary Bathroom
- Interior Features: Carpet, Dining Area, Family Room Off Kitchen, Floor Plan - Open, Kitchen - Eat-In, Primary Bath(s), Recessed Lighting, Walk-in Closet(s), Entry Level Bedroom, Kitchen - Island, Window Treatments, Bathroom - Stall Shower, Upgraded Countertops, Pantry
- Fireplace: Yes
- Number of Fireplaces: 1
- Appliances: Dishwasher, Disposal, Energy Efficient Appliances, Microwave, Refrigerator, Stove, Oven/Range - Gas, Oven - Self Cleaning
- Flooring: Ceramic Tile, Luxury Vinyl Plank, Partially Carpeted
Rooms
- Total Bathrooms: 2
- Full Bathrooms: 2
- Main Floor Baths: 2
- Main - Full Baths: 2
- Total Bedrooms: 2
- Bedrooms Main & Up: 2
Additional Information
- Shared Amenities: Billiard Room, Club House, Exercise Room, Pickleball Courts, Pool - Outdoor, Tennis Courts
- Shared Pool: Yes
- Pool: Yes
- Security/Safety: Carbon Monoxide Detector(s), Smoke Detector
Exterior
- Exterior Features: Exterior Lighting, Sidewalks, Underground Lawn Sprinkler
- Porch/Patio/Deck: Enclosed, Patio(s), Porch(es)
Parking
- Garage: Yes
- Garage Spaces: 2
- Total Spaces: 6
- Parking Features: Concrete Driveway
- Parking Type: Attached Garage, Driveway
- Garage Description: Garage - Front Entry, Inside Access, Garage Door Opener, Other
Location
- Area: Indian River Hundred (31008)
- County: SUSSEX
- Subdivision: MIDDLE CREEK PRESERVE
- Driving Directions: Heading West on 24, turn left onto Angola Rd and then left into the community
School Information
- School District: Cape Henlopen
- High School: Cape Henlopen
Community
- Association: Yes
- Assoc. Name: MIDDLE CREEK PRESERVE HOMEOWNERS ASSN
- Assoc. Fees Include: Lawn Maintenance, Management, Trash, Common Area Maintenance, Pool(s), Snow Removal
- Pets Allowed: Yes
- Pets: Cats OK, Dogs OK
Heating & Cooling
- Central air: Yes
- Cooling Type: Central A/C
- Cooling Fuel: Electric
- Heating Type: Forced Air
- Heating Fuel: Natural Gas
- Water Heater: Natural Gas, Instant Hot Water
Utilities
- Sewer: Public Sewer
- Water: Public
- Utility Description: Under Ground
Structural Information
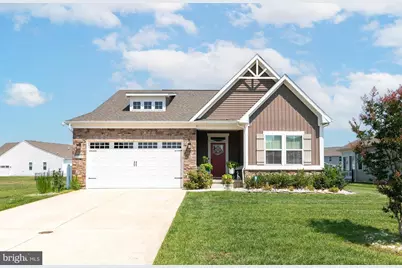
- Architectural Style: Ranch/Rambler
- Structure Type: Detached
- Construction: Batts Insulation, Blown-In Insulation, Vinyl Siding
- Foundation: Crawl Space
- Roof: Architectural Shingle
- Walls/Ceilings: 9'+ Ceilings, Tray Ceilings
- Windows: Energy Efficient, Low-E, Screens
- Stories Description: Main
- Square Feet: 1,572
- Sq. Ft. Source: Estimated
- Living Area: 1,572 Sq. Ft.
- Finished Above Grnd: 1,572 Sq. Ft.
- Year Built: 2019
- Year Built Source: Estimated
- Property Condition: Excellent
Lot Features
- Lot Size (Acres): 0.21
- Lot Size (Sq. Ft.): 9,147
- Lot Size Source: Estimated
- Zoning: AR-1
- Lot Description: Adjoins - Open Space, Corner, Level, Open
- Fencing (Description): Aluminum
Financial Considerations
- Price Per Sq. Ft.: $283.08
- Association Fee: $225
- Assoc Fee Freq.: Monthly
- Other Fee: $250
- Other Fee Freq.: One Time
- School Tax: $816
- County Tax: $92
- County Tax Freq: Annually
- Tax Amount: $908
- Tax Year: 2025
- Terms: Standard Sale
- Tax Total Finished Sq. Ft.: 1572
Disclosures and Reports
- Ownership: Fee Simple
- Lot Number: 48
Listed by Bryan Realty Group, Jason Thomas Hoenen
Sold by Myers Realty, Jeffrey S Foust