This is a carousel with tiles that activate property listing cards. Use the previous and next buttons to navigate.
1/1
$389,000
This is a carousel with tiles that activate property listing cards. Use the previous and next buttons to navigate.
1/1
Property Description
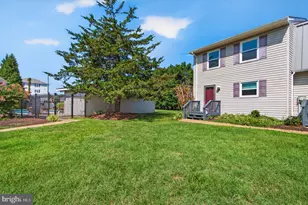
Nestled in the established enclave of Oak Crest Farm, this exquisite ranch-style residence embodies the perfect blend of comfort and relaxation. Built in 2008, this charming home spans 1,403 square feet and is thoughtfully designed to cater to a lifestyle of ease and grace. As you step inside, you are greeted by an inviting atmosphere enhanced by luxury vinyl tile flooring that flows seamlessly throughout the open-concept living spaces. The heart of the home features a spacious living area that effortlessly transitions into the dining space, creating an ideal setting for both intimate gatherings and lively entertaining. Natural light pours in through well-placed windows, illuminating the warm tones of the interior and creating a welcoming ambiance. The well-appointed kitchen is a culinary enthusiast's dream, offering ample counter space with new range and refrigerater appliances that make meal preparation a delight. Whether you're hosting a dinner party or enjoying a quiet breakfast, this kitchen is designed to inspire creativity and connection. This residence boasts three generously sized bedrooms, each providing a tranquil retreat at the end of the day. The primary suite is a true sanctuary, featuring an en-suite bathroom. With two full bathrooms, morning routines are a breeze, ensuring that everyone has their own space to unwind. Step outside to discover a beautiful yard, perfect for outdoor relaxation or entertaining under the stars. The 0.24-acre lot offers plenty of room for gardening, play, or simply enjoying the fresh air. The attached two-car garage, complete with a front entry and garage door opener, adds convenience and security to your daily routine. Located in the desirable Oak Crest Farm community, this home provides a peaceful retreat while remaining close to local amenities and attractions. Experience the luxury of suburban living with the convenience of nearby shopping, dining, and recreational opportunities. This property is not just a house; it's a place to create lasting memories and enjoy a lifestyle of comfort and elegance. Don't miss the opportunity to make this stunning residence your own and embrace the exceptional living experience it offers.
Full Property Details
Full Property Details for 30952 Sandy Ridge Dr
General
- Sold For: $389,000
- HOA FEE: $89/month
- HOA FEE FREQ.: Quarterly
- Taxes: $771 (2025)
- Status: Closed
- Type: Single Family
- Source: BrightMLSMidAtlantic
- MLS ID: DESU2112610
- Added to Site: 46 day(s) ago
Interior
- Flooring: Luxury Vinyl Tile
Rooms
Bathrooms
- Total Bathrooms: 2
- Full Bathrooms: 2
- Main Floor Baths: 2
- Main - Full Baths: 2
Bedrooms
- Total Bedrooms: 3
- Bedrooms Main & Up: 3
Parking
- Garage: Yes
- Garage Spaces: 2
- Total Spaces: 2
- Parking Type: Attached Garage
- Garage Description: Garage - Front Entry, Garage Door Opener
Location
- Area: Indian River Hundred (31008)
- County: SUSSEX
- Subdivision: OAK CREST FARM
- Driving Directions: Rt 23 Beaver Dam Road. Enter Oak Crest Farms Development on Oak Crest Drive. To Right on Meadow drive to left on Sandy Ridge drive. House on left.
School Information
- School District: Cape Henlopen
Community
- Association: Yes
- Assoc. Name: CAS, INC
Heating & Cooling
- Central air: Yes
- Cooling Type: Central A/C
- Cooling Fuel: Electric
- Heating Type: Heat Pump(s)
- Heating Fuel: Electric
- Water Heater: Electric
Utilities
- Sewer: Public Sewer
- Water: Public
Structural Information
- Architectural Style: Ranch/Rambler
- Structure Type: Detached
- Construction: Vinyl Siding
- Foundation: Block
- Roof: Architectural Shingle
- Walls/Ceilings: Cathedral Ceilings
- Stories Description: Main
- Square Feet: 1,400
- Sq. Ft. Source: Estimated
- Living Area: 1,400 Sq. Ft.
- Finished Above Grnd: 1,400 Sq. Ft.
- Year Built: 2008
- Year Built Source: Estimated
Lot Features
- Lot Size (Acres): 0.24
- Lot Size (Sq. Ft.): 10,454
- Lot Size Source: Estimated
- Zoning: MR
Financial Considerations
- Price Per Sq. Ft.: $284.82
- Association Fee: $266
- Assoc Fee Freq.: Quarterly
- Assessment Year: 2025
- School Tax: $693
- County Tax: $78
- County Tax Freq: Annually
- Tax w/Assessment: $365,000
- Tax Amount: $771
- Tax Year: 2025
- Terms: Standard Sale
- Tax Total Finished Sq. Ft.: 1403
Disclosures and Reports
- Ownership: Fee Simple
Listed by Bay Coast Realty, STEPHEN COMPHER
Sold by Coldwell Banker Premier - Lewes, Sarah L. Russ

Get Pre-Approved Today
Schools
Schools serving 30952 Sandy Ridge Dr
School District:Cape Henlopen School District
| Name | Grades | Distance |
|---|---|---|
Beacon Middle School 19483 John J Williams Highway, Lewes, DE 19958 | 4-8 | 3.3 mi |
Cape Henlopen High School 1250 Kings Highway, Lewes, DE 19958 | 8-12 | 5 mi |
Disclaimer:
School attendance boundaries provided by ATTOM Data Solutions and are for reference only. Contact the school directly to verify enrollment eligibility.
Price & Sales History for 30952 Sandy Ridge Dr
Date
Details
Price
Change
Source
7/03/2026
Sold
$389,000
-2.45%
MLS
5/28/2026
Listed
$398,750
—
MLS
Disclaimer: Historical sales information is derived from public records provided by the county offices. Information is not guaranteed and should be independently verified.
30952 Sandy Ridge Drive, Lewes, DE 19958 (MLS# DESU2112610) is a Single Family property that was sold at $389,000 on July 03, 2026. Want to learn more about 30952 Sandy Ridge Drive? Do you have questions about finding other Single Family real estate for sale in Lewes? You can browse all Lewes real estate or contact a Coldwell Banker agent to request more information.