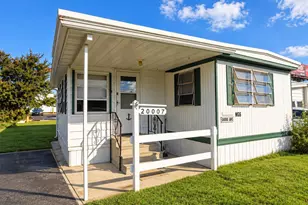
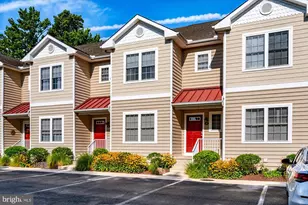
Full Property Details for 31145 Mills Chase Dr #28
General
- Sold For: $390,000
- HOA FEE: $256/month
- HOA FEE FREQ.: Quarterly
- Taxes: $813 (2026)
- Status: Closed
- Type: Single Family
- Source: BrightMLSMidAtlantic
- MLS ID: DESU2110736
- Added to Site: 146 day(s) ago
Interior
- Rooms/Areas: Living Room, Dining Room, Primary Bedroom, Bedroom 2, Bedroom 3, Kitchen, Basement, Foyer, Laundry, Loft, Storage Room, Bathroom 2, Primary Bathroom, Half Bath
- Interior Features: Breakfast Area, Ceiling Fan(s), Dining Area, Entry Level Bedroom, Floor Plan - Open, Kitchen - Eat-In, Primary Bath(s), Bathroom - Soaking Tub, Carpet, Combination Dining/Living, Kitchen - Table Space, Recessed Lighting, Window Treatments, Wood Floors, Bathroom - Tub Shower, Bathroom - Walk-In Shower, Pantry
- Appliances: Built-In Microwave, Dishwasher, Disposal, Dryer, Oven - Self Cleaning, Oven/Range - Electric, Washer, Water Heater
- Flooring: Carpet, Hardwood, Vinyl
Rooms
- Total Bathrooms: 3
- Full Bathrooms: 2
- Half Bathrooms: 1
- Upper Floor Baths: 1
- Upper - Full Baths: 1
- Main Floor Baths: 2
- Main - Full Baths: 1
- Main - 1/2 Baths: 1
- Total Bedrooms: 3
- Bedrooms Upper: 2
- Bedrooms Main & Up: 1
Additional Information
- Shared Amenities: Common Grounds
Exterior
- Exterior Features: Sidewalks, Underground Lawn Sprinkler
- Porch/Patio/Deck: Porch(es), Screened
Parking
- Garage: Yes
- Garage Spaces: 2
- Total Spaces: 4
- Parking Features: Asphalt Driveway, Limited Common Elements
- Parking Type: Attached Garage, Driveway, Off Street
- Garage Description: Garage - Front Entry, Garage Door Opener, Inside Access
Location
- Area: Lewes Rehoboth Hundred (31009)
- County: SUSSEX
- Subdivision: MILLS CHASE
- Cross Streets: Minos Conaway
- Driving Directions: Just off Rt 9 and easy access from Rt 1
- Location Details: Other
School Information
- School District: Cape Henlopen
Community
- Association: Yes
- Assoc. Name: MILLS CHASE HOMEOWNERS ASSOCIATION, INC
- Assoc. Fees Include: Common Area Maintenance, Lawn Maintenance, Snow Removal, Trash, Insurance, Reserve Funds, Other, Management
- Pets Allowed: Yes
- Pets: Cats OK, Dogs OK
Heating & Cooling
- Central air: Yes
- Cooling Type: Central A/C, Programmable Thermostat
- Cooling Fuel: Electric
- Heating Type: Forced Air, Programmable Thermostat
- Heating Fuel: Electric
- Water Heater: Electric
Utilities
- Sewer: Public Sewer
- Water: Public
- Utility Description: Cable TV, Under Ground
Structural Information
- Architectural Style: Villa
- Structure Type: Twin/Semi-Detached
- Construction: Stone, Vinyl Siding
- Basement: Yes
- Basement Desc.: Full, Connecting Stairway, Daylight, Partial, Sump Pump, Unfinished, Space For Rooms, Windows, Poured Concrete
- Foundation: Concrete Perimeter
- Walls/Ceilings: Dry Wall, High, 9'+ Ceilings, Tray Ceilings, Vaulted C
- Windows: Screens, Vinyl Clad
- Doors: Six Panel
- Stories Description: Main, Upper 1
- Square Feet: 1,320
- Sq. Ft. Source: Assessor
- Living Area: 1,320 Sq. Ft.
- Finished Above Grnd: 1,320 Sq. Ft.
- Year Built: 2007
- Year Built Source: Assessor
Lot Features
- Property View: Pond, Other
- Lot Size (Acres): 11.95
- Lot Size (Sq. Ft.): 520,542
- Lot Size Source: Assessor
- Zoning: AR-1
- Lot Description: Backs - Open Common Area, Other
Water Features
Financial Considerations
- Price Per Sq. Ft.: $301.14
- Association Fee: $769
- Assoc Fee Freq.: Quarterly
- Other Fee: $75
- Other Fee Freq.: Quarterly
- Assessment Year: 2026
- School Tax: $731
- County Tax: $83
- County Tax Freq: Annually
- Tax w/Assessment: $386,600
- Tax Amount: $813
- Tax Year: 2026
- Terms: Standard Sale
- Tax Total Finished Sq. Ft.: 1320
Disclosures and Reports
Listed by Long & Foster Real Estate, Inc., Donna A Turing
Sold by Foraker Realty Co., James Jung