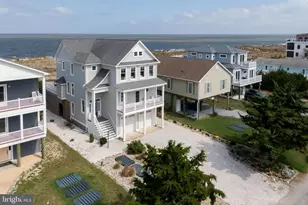
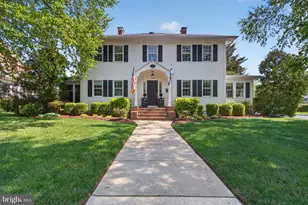
Full Property Details for 312 Burton Ave
General
- Sold For: $1,595,000
- Taxes: $3,574 (2025)
- Status: Closed
- Type: Single Family
- Source: BrightMLSMidAtlantic
- MLS ID: DESU2110676
- Added to Site: 130 day(s) ago
Interior
- Rooms/Areas: Living Room, Primary Bedroom, Bedroom 2, Bedroom 3, Bedroom 4, Kitchen, Laundry, Loft, Bathroom 2, Primary Bathroom, Full Bath, Half Bath, Screened Porch
- Interior Features: Bathroom - Tub Shower, Bathroom - Walk-In Shower, Ceiling Fan(s), Floor Plan - Open, Kitchen - Gourmet, Kitchen - Island, Primary Bath(s), Upgraded Countertops, Walk-in Closet(s), Wet/Dry Bar, Window Treatments
- Appliances: Disposal, Dishwasher, Dryer, Exhaust Fan, Microwave, Oven/Range - Gas, Range Hood, Refrigerator, Stainless Steel Appliances, Washer, Water Heater, Water Conditioner - Owned
- Flooring: Engineered Wood, Ceramic Tile
Rooms
- Total Bathrooms: 4
- Full Bathrooms: 3
- Half Bathrooms: 1
- Upper 2 - Full Baths: 1
- Upper Floor Baths: 3
- Upper - Full Baths: 3
- Main Floor Baths: 1
- Main - 1/2 Baths: 1
- Total Bedrooms: 4
- Bedrooms Upper: 4
- Bedrooms-Up2: 1
Exterior
- Exterior Features: Outbuilding(s), Outside Shower, Underground Lawn Sprinkler, Water Fountains
- Porch/Patio/Deck: Screened, Porch(es), Balcony, Patio(s)
Parking
- Total Spaces: 6
- Parking Type: Driveway
Location
- Area: Lewes Rehoboth Hundred (31009)
- County: SUSSEX
- Driving Directions: From Savannah Rd, turn onto W 4th St, right on Burton Ave, home on left.
- City Limits: Yes
School Information
- School District: Cape Henlopen
Heating & Cooling
- Central air: Yes
- Cooling Type: Central A/C, Zoned
- Cooling Fuel: Electric
- Heating Type: Zoned, Heat Pump(s), Forced Air
- Heating Fuel: Propane - Leased
- Water Heater: Tankless, Propane
Utilities
- Sewer: Public Sewer
- Water: Public
Structural Information
- Architectural Style: Contemporary
- Structure Type: Detached
- Construction: Stick Built, HardiPlank Type
- Foundation: Slab
- Roof: Architectural Shingle
- Walls/Ceilings: 9'+ Ceilings
- Windows: Screens, Storm
- Doors: Storm
- Stories Description: Main, Upper 1, Upper 2
- Square Feet: 2,585
- Sq. Ft. Source: Estimated
- Living Area: 2,585 Sq. Ft.
- Finished Above Grnd: 2,585 Sq. Ft.
- Year Built: 2003
- Year Built Source: Assessor
Lot Features
- Property View: Garden/Lawn
- Lot Size (Acres): 0.13
- Lot Size (Sq. Ft.): 5,663
- Lot Size Source: Assessor
- Lot Dimensions: 57 x 150
- Zoning: TN
- Lot Description: Landscaping, Rear Yard
- Fencing (Description): Fully
Financial Considerations
- Price Per Sq. Ft.: $617.02
- Assessment Year: 2025
- School Tax: $2,492
- City/TownTax: $801
- City/TownTax Freq: Annually
- County Tax: $281
- County Tax Freq: Annually
- Tax Amount: $3,574
- Tax Year: 2025
- Terms: Standard Sale
- Tax Total Finished Sq. Ft.: 984
Disclosures and Reports
Listed by Berkshire Hathaway HomeServices PenFed Realty, Lee Ann Wilkinson
Sold by Coldwell Banker Premier - Lewes, Julie Gritton