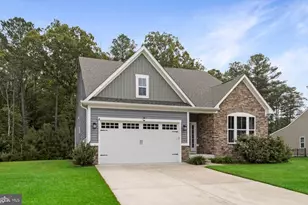
Full Property Details for 31319 Artesian Ave
General
- Sold For: $420,000
- HOA FEE: $129/month
- HOA FEE FREQ.: Quarterly
- Taxes: $850 (2025)
- Status: Closed
- Type: Single Family
- Source: BrightMLSMidAtlantic
- MLS ID: DESU2107670
- Added to Site: 198 day(s) ago
Interior
- Interior Features: Carpet, Combination Dining/Living, Entry Level Bedroom, Floor Plan - Open, Kitchen - Eat-In, Pantry, Primary Bath(s), Recessed Lighting, Bathroom - Stall Shower, Bathroom - Tub Shower, Walk-in Closet(s), Window Treatments, Kitchen - Island, Upgraded Countertops
- Appliances: Dishwasher, Disposal, Dryer - Electric, Energy Efficient Appliances, Microwave, Oven/Range - Gas, Refrigerator, Stainless Steel Appliances, Washer, Water Heater - Tankless
- Flooring: Carpet, Laminate Plank
Rooms
- Total Bathrooms: 2
- Full Bathrooms: 2
- Main Floor Baths: 2
- Main - Full Baths: 2
- Total Bedrooms: 3
- Bedrooms Main & Up: 3
- Laundry: Dryer In Unit, Main Floor, Washer In Unit
Additional Information
- Shared Amenities: Basketball Courts, Common Grounds, Pool - Outdoor
- Shared Pool: Yes
- Pool: Yes
Exterior
- Exterior Features: Sidewalks, Street Lights
Parking
- Garage: Yes
- Garage Spaces: 2
- Total Spaces: 2
- Parking Features: Concrete Driveway
- Parking Type: Attached Garage, Driveway
- Garage Description: Garage - Front Entry, Inside Access
Location
- Area: Indian River Hundred (31008)
- County: SUSSEX
- Subdivision: WOODS AT BURTON POND
- Cross Streets: Conley's Chapel Road
- Driving Directions: Turn In the woods at Burton Pond 3 House on the left
- Direction Faces: West
School Information
- School District: Cape Henlopen
- High School: Cape Henlopen
Community
- Association: Yes
- Assoc. Fees Include: Common Area Maintenance, Lawn Maintenance, Pool(s), Road Maintenance, Snow Removal, Trash
- Pets Allowed: Yes
- Pets: Case by Case Basis
Heating & Cooling
- Central air: Yes
- Cooling Type: Central A/C
- Cooling Fuel: Electric
- Heating Type: 90% Forced Air
- Heating Fuel: Propane - Leased
- Water Heater: Tankless, Propane
Utilities
- Sewer: Public Sewer
- Water: Public
Structural Information
- Architectural Style: Contemporary, Ranch/Rambler
- Structure Type: Detached
- Builder: D.R. Horton
- Model: Lismore
- Construction: Batts Insulation, Blown-In Insulation, Concrete, Stick Built, Vinyl Siding
- Foundation: Slab
- Roof: Architectural Shingle
- Walls/Ceilings: Dry Wall
- Stories Description: Main
- Square Feet: 1,559
- Sq. Ft. Source: Assessor
- Living Area: 1,559 Sq. Ft.
- Finished Above Grnd: 1,559 Sq. Ft.
- Year Built: 2023
- Year Built Source: Assessor
Lot Features
- Lot Size (Acres): 0.2
- Lot Size (Sq. Ft.): 8,500
- Lot Size Source: Estimated
- Lot Dimensions: 85.00 x 100.00
- Zoning: AR-1
- Lot Description: Backs to Trees
Financial Considerations
- Price Per Sq. Ft.: $270.87
- Association Fee: $387
- Assoc Fee Freq.: Quarterly
- Assessment Year: 2025
- School Tax: $764
- County Tax: $86
- County Tax Freq: Annually
- Tax Amount: $850
- Tax Year: 2025
- Terms: Standard Sale
- Tax Total Finished Sq. Ft.: 1559
Disclosures and Reports
- Ownership: Fee Simple
- Lot Number: 82
Listed by Berkshire Hathaway HomeServices PenFed Realty, Luke Shockley
Sold by Iron Valley Real Estate at The Beach, Elyse C Maher