This is a carousel with tiles that activate property listing cards. Use the previous and next buttons to navigate.
1/110
$724,900
This is a carousel with tiles that activate property listing cards. Use the previous and next buttons to navigate.
1/110
Property Description
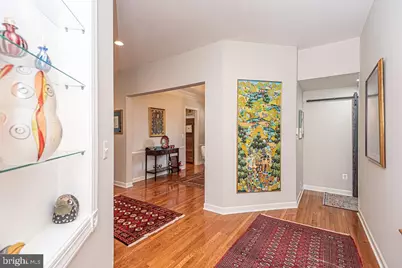
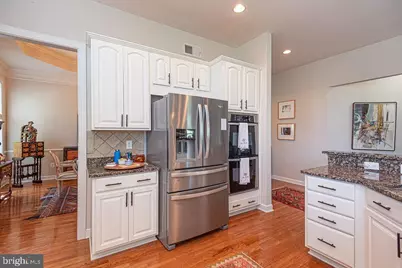
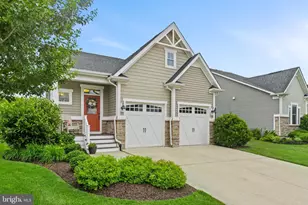
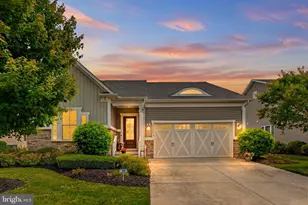
Step inside this stunning 2 story home and be impressed by all of the upgraded design features such as tray ceilings, niches for displaying your special art pieces and crown moldings. Hardwood floors are throughout the first floor and the abundant windows allowing the natural light to pour in. The open floor plan is designed for entertaining friends and family, with the kitchen, dining area, and living room flowing together seamlessly. In the great room there is a propane fireplace with stone surround for those cool nights. Walk out to the sunroom with new trek decking that over looks the expansive, landscaped back yard with irrigation. The outdoor deck is perfect when you prefer to dine outdoors or to step down to the paved grilling area. The large backyard has been partial fenced with a new metal fencing. The gourmet kitchen boasts expansive granite counter tops, with breakfast bar, and nearly new stainless-steel appliances, including a refrigerator with icemaker, dishwasher, double wall oven and microwave. On the first floor you'll find an office/flex or bedroom with with a huge double window w/ transom, perfect for a reading room. There are 2 bedrooms that share a renovated, sleek tiled walk in shower bathroom. The formal dining room is a perfect size for your holiday dinner parties, the tray ceiling elevates the space to fabulous! Additionally, this home has a spacious first floor primary suite, with new hardwood flooring, tray ceiling, a large walk-in closet and a tiled primary bathroom with a granite vanity top, a large soaking tub and a separate shower. The home was freshly painted with neutral colors throughout. On to the second level where you will enjoy a large bonus room perfect for a second family room, a spacious guest bedrooms, a fully renovated guest bath, game room, or home theater. You also have access to a walk in storage space. Other Updated include new blinds, plush new carpet on the stairs and second floor, new washer and dryer, replaced sunroom windows and floors, new sump pump and dehumidifier, drywalled, finished and painted garage walls, new garage door. Tucked away in a peaceful community, Reserves at Lewes Landing, you won't believe that you're just 6.5 miles from the Lewes beach, 5 miles to downtown Lewes, 3 miles to grocery stores and restaurants, and less than 1 mile to the Lewes/Georgetown Bike Trail. If you're looking for like-new, close to the beach, and energy efficient, then you've found it at 31430 Waters Way.
Full Property Details
Full Property Details for 31430 Waters Way
General
- Price: $724,900
- HOA FEE: $172/month
- HOA FEE FREQ.: Quarterly
- Taxes: $1,227 (2026)
- Status: Active
- Type: Single Family
- Source: BrightMLSMidAtlantic
- MLS ID: DESU2119204
- Updated: 9/23/2026
- Added to Site: 48 day(s) ago
Interior
- Number of Rooms: 9
- Interior Features: Attic, Bathroom - Soaking Tub, Bathroom - Stall Shower, Bathroom - Walk-In Shower, Breakfast Area, Carpet, Ceiling Fan(s), Chair Railings, Combination Kitchen/Living, Crown Moldings, Entry Level Bedroom, Floor Plan - Open, Formal/Separate Dining Room, Kitchen - Gourmet, Pantry, Primary Bath(s), Recessed Lighting, Upgraded Countertops, Wainscotting, Walk-in Closet(s), Window Treatments, Wood Floors
- Fireplace: Yes
- Number of Fireplaces: 1
- Fireplace(s): Brick, Gas/Propane, Mantel(s), Stone
- Appliances: Built-In Microwave, Cooktop, Dishwasher, Disposal, Dryer, Exhaust Fan, Oven - Double, Refrigerator, Stainless Steel Appliances, Washer, Water Heater
- Flooring: Ceramic Tile, Hardwood, Carpet
Rooms
Bathrooms
- Total Bathrooms: 3
- Full Bathrooms: 3
- Upper Floor Baths: 1
- Upper - Full Baths: 1
- Main Floor Baths: 2
- Main - Full Baths: 2
Bedrooms
- Total Bedrooms: 4
- Bedrooms Upper: 1
- Bedrooms Main & Up: 3
Other Rooms
- Laundry: Main Floor
Additional Information
- Shared Amenities: Basketball Courts, Bike Trail, Community Center, Pool - Outdoor, Tennis Courts
- Shared Pool: Yes
- Pool: Yes
- Security/Safety: Monitored, Security System, Smoke Detector
Exterior
- Exterior Features: Exterior Lighting, Gutter System, Lawn Sprinkler, Underground Lawn Sprinkler
Parking
- Garage: Yes
- Garage Spaces: 2
- Total Spaces: 6
- Parking Type: Attached Garage, Driveway, Off Street
- Garage Description: Garage - Front Entry, Garage - Side Entry, Inside Access
Location
- Area: Lewes Rehoboth Hundred (31009)
- County: SUSSEX
- Subdivision: RESERVES AT LEWES LANDING
- Driving Directions: From Rt 1 go west on to Rt 9. Turn left into Reserves at Sussex Landing, Lakeview Dr then left on Waters Way, home is on the left.
School Information
- School District: Cape Henlopen
Community
- Association: Yes
- Assoc. Name: PREMIER PROPERTY MGMT
- Assoc. Fees Include: Common Area Maintenance, Management, Pool(s)
- Pets Allowed: Yes
- Pets: Cats OK, Dogs OK
Heating & Cooling
- Central air: Yes
- Cooling Type: Central A/C
- Cooling Fuel: Electric
- Heating Type: Forced Air, Heat Pump(s)
- Heating Fuel: Electric, Propane - Metered
- Water Heater: Electric
Utilities
- Sewer: Private Sewer
- Water: Private
Structural Information
- Architectural Style: Coastal, Contemporary
- Structure Type: Detached
- Builder: NVR
- Model: Bornquist
- Construction: Frame, Vinyl Siding
- Foundation: Crawl Space
- Roof: Asphalt, Shingle, Metal
- Walls/Ceilings: 9'+ Ceilings, Cathedral Ceilings, Tray Ceilings
- Stories Description: Main, Upper 1
- Square Feet: 2,600
- Sq. Ft. Source: Assessor
- Living Area: 2,600 Sq. Ft.
- Finished Above Grnd: 2,600 Sq. Ft.
- Year Built: 2008
- Year Built Source: Assessor
- Property Condition: Excellent
Lot Features
- Lot Size (Acres): 0.48
- Lot Size (Sq. Ft.): 20,909
- Lot Size Source: Assessor
- Lot Dimensions: 105.00 x 200.00
- Zoning: AR-1
- Lot Description: Cleared, Front Yard, Landscaping, Rear Yard
- Fencing (Description): Rear, Wrought Iron
Financial Considerations
- Price Per Sq. Ft.: $278.81
- Association Fee: $515
- Assoc Fee Freq.: Quarterly
- Assessment Year: 2026
- School Tax: $1,102
- City/TownTax Freq: Annually
- County Tax: $125
- County Tax Freq: Annually
- Tax w/Assessment: $583,100
- Tax Amount: $1,227
- Tax Year: 2026
Disclosures and Reports
- Ownership: Fee Simple
- Exclusions: Most furnishings and wall art/accessories, glass pear and apple decorative sculptures in sunroom
- Inclusions: T.V in Lr, 2 flower pots on front porch, outdoor furniture, sunroom furniture, refrigerator in the garage.
- Lot Number: 15
Listed by Keller Williams Realty Delmarva, Kimberly Lucido-McCabe

Get Pre-Approved Today
Schools
Schools serving 31430 Waters Way
School District:Cape Henlopen School District
| Name | Grades | Distance |
|---|---|---|
Shields (Richard A.) Elementary School 820 Savannah Road, Lewes, DE 19958 | PK-5 | 3.8 mi |
Cape Henlopen High School 1250 Kings Highway, Lewes, DE 19958 | 8-12 | 3.2 mi |
Disclaimer:
School attendance boundaries provided by ATTOM Data Solutions and are for reference only. Contact the school directly to verify enrollment eligibility.
Price & Sales History for 31430 Waters Way
Date
Details
Price
Change
Source
8/26/2026
Listed
$724,900
15.06%
MLS
6/09/2023
Sold
$630,000
—
Public Record
Disclaimer: Historical sales information is derived from public records provided by the county offices. Information is not guaranteed and should be independently verified.
Tax History
Tax History for 31430 Waters Way
Year
Property Taxes
Change
Tax Assessment
Change
2026
$1,227
—
$37,450
—
2025
$1,232
-33%
$37,450
—
2023
$1,844
4%
$37,450
—
2022
$1,780
1%
$37,450
—
2021
$1,764
—
$37,450
—
2020
$1,758
8%
$37,450
—
2019
$1,629
31%
$37,450
—
2018
$1,245
-14%
$37,450
—
2017
$1,443
5%
$37,450
—
2016
$1,371
5%
$37,450
—
2015
$1,304
2%
$37,450
—
2014
$1,275
3%
$37,450
—
2013
$1,240
—
$37,450
—
Disclaimer: Historical tax information is derived from public records provided by the county offices. Information is not guaranteed and should be independently verified.
Estimate the Cost
Estimate the Cost for 31430 Waters Way
31430 Waters Way, Lewes, DE 19958 (MLS# DESU2119204) is a Single Family property with 4 bedrooms and 3 full bathrooms. 31430 Waters Way is currently listed for $724,900 and was received on August 26, 2026. Want to learn more about 31430 Waters Way? Do you have questions about finding other Single Family real estate for sale in Lewes? You can browse all Lewes real estate or contact a Coldwell Banker agent to request more information.